We redesigned an entire four-story Carroll Gardens home for this family, bringing smart design to accommodate their growing family and rich neighborhood ties.
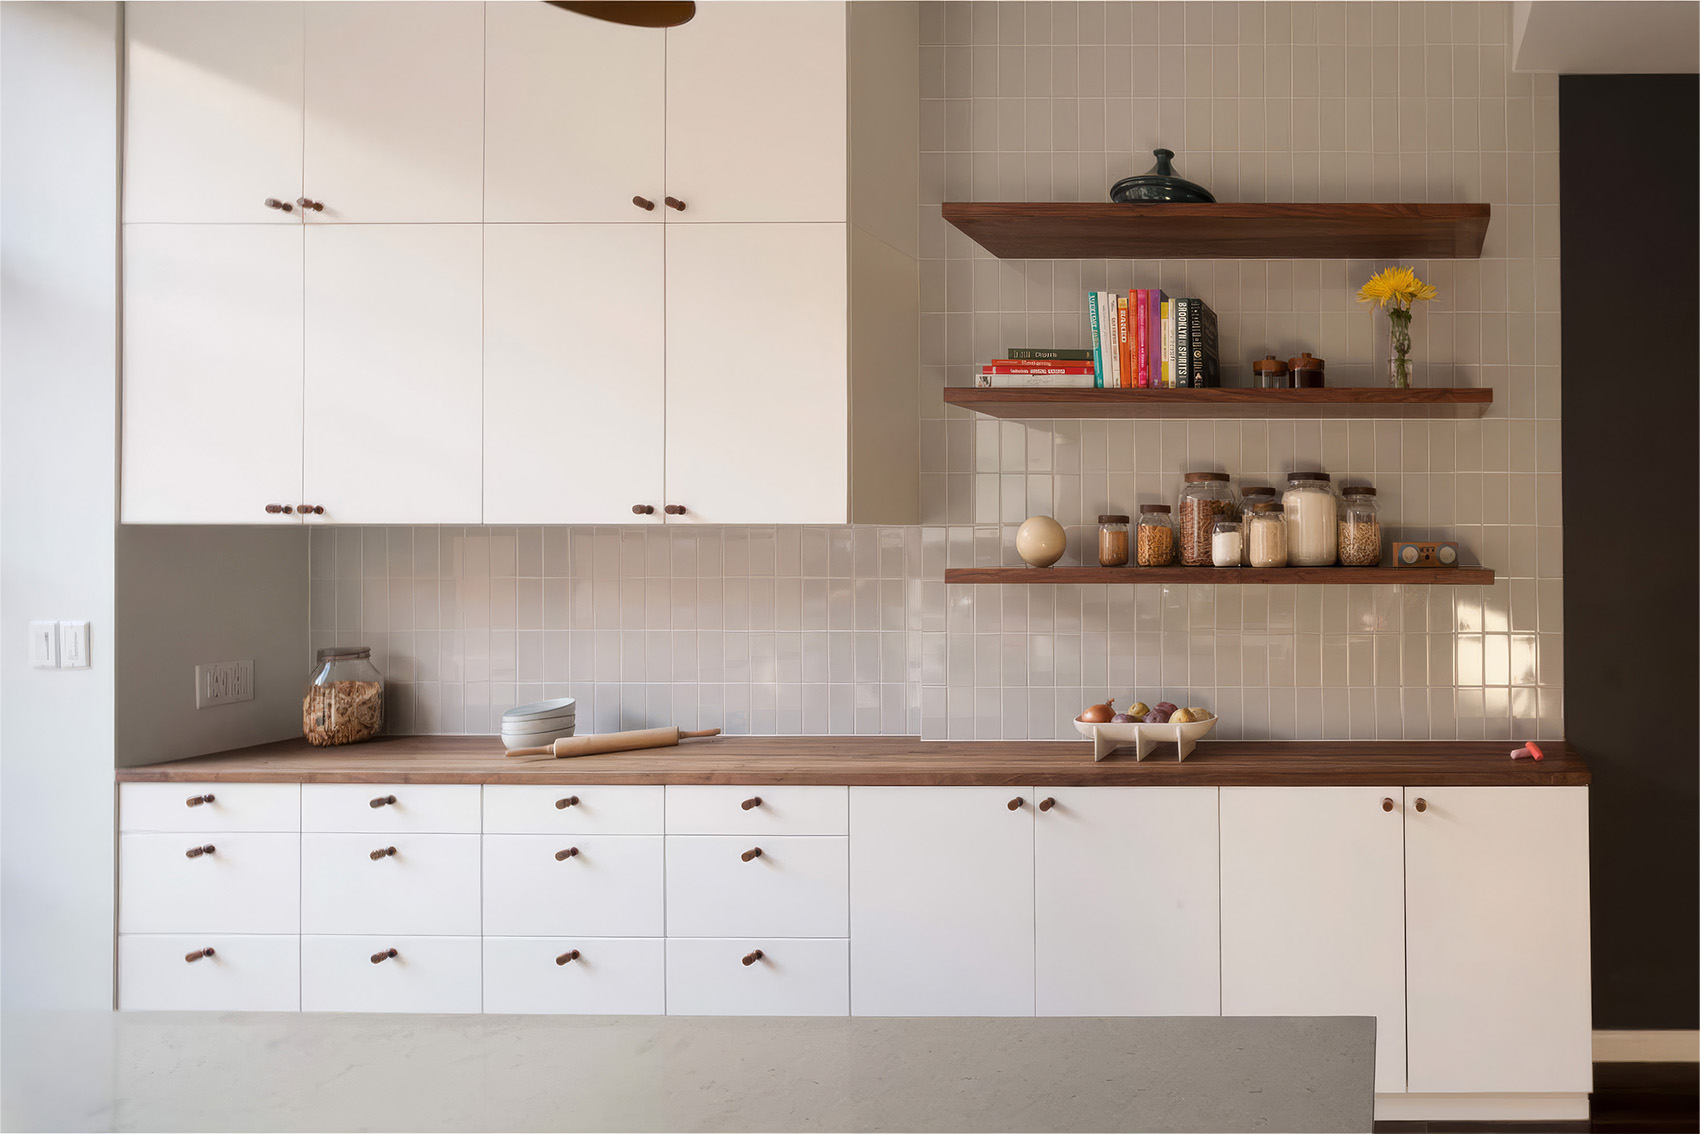


A large, open living area on the second floor, featuring matching Juliet balconies with new steel and glass French doors.
A large, open living area on the second floor, featuring matching Juliet balconies with new steel and glass French doors.
A large, open living area on the second floor, featuring matching Juliet balconies with new steel and glass French doors.
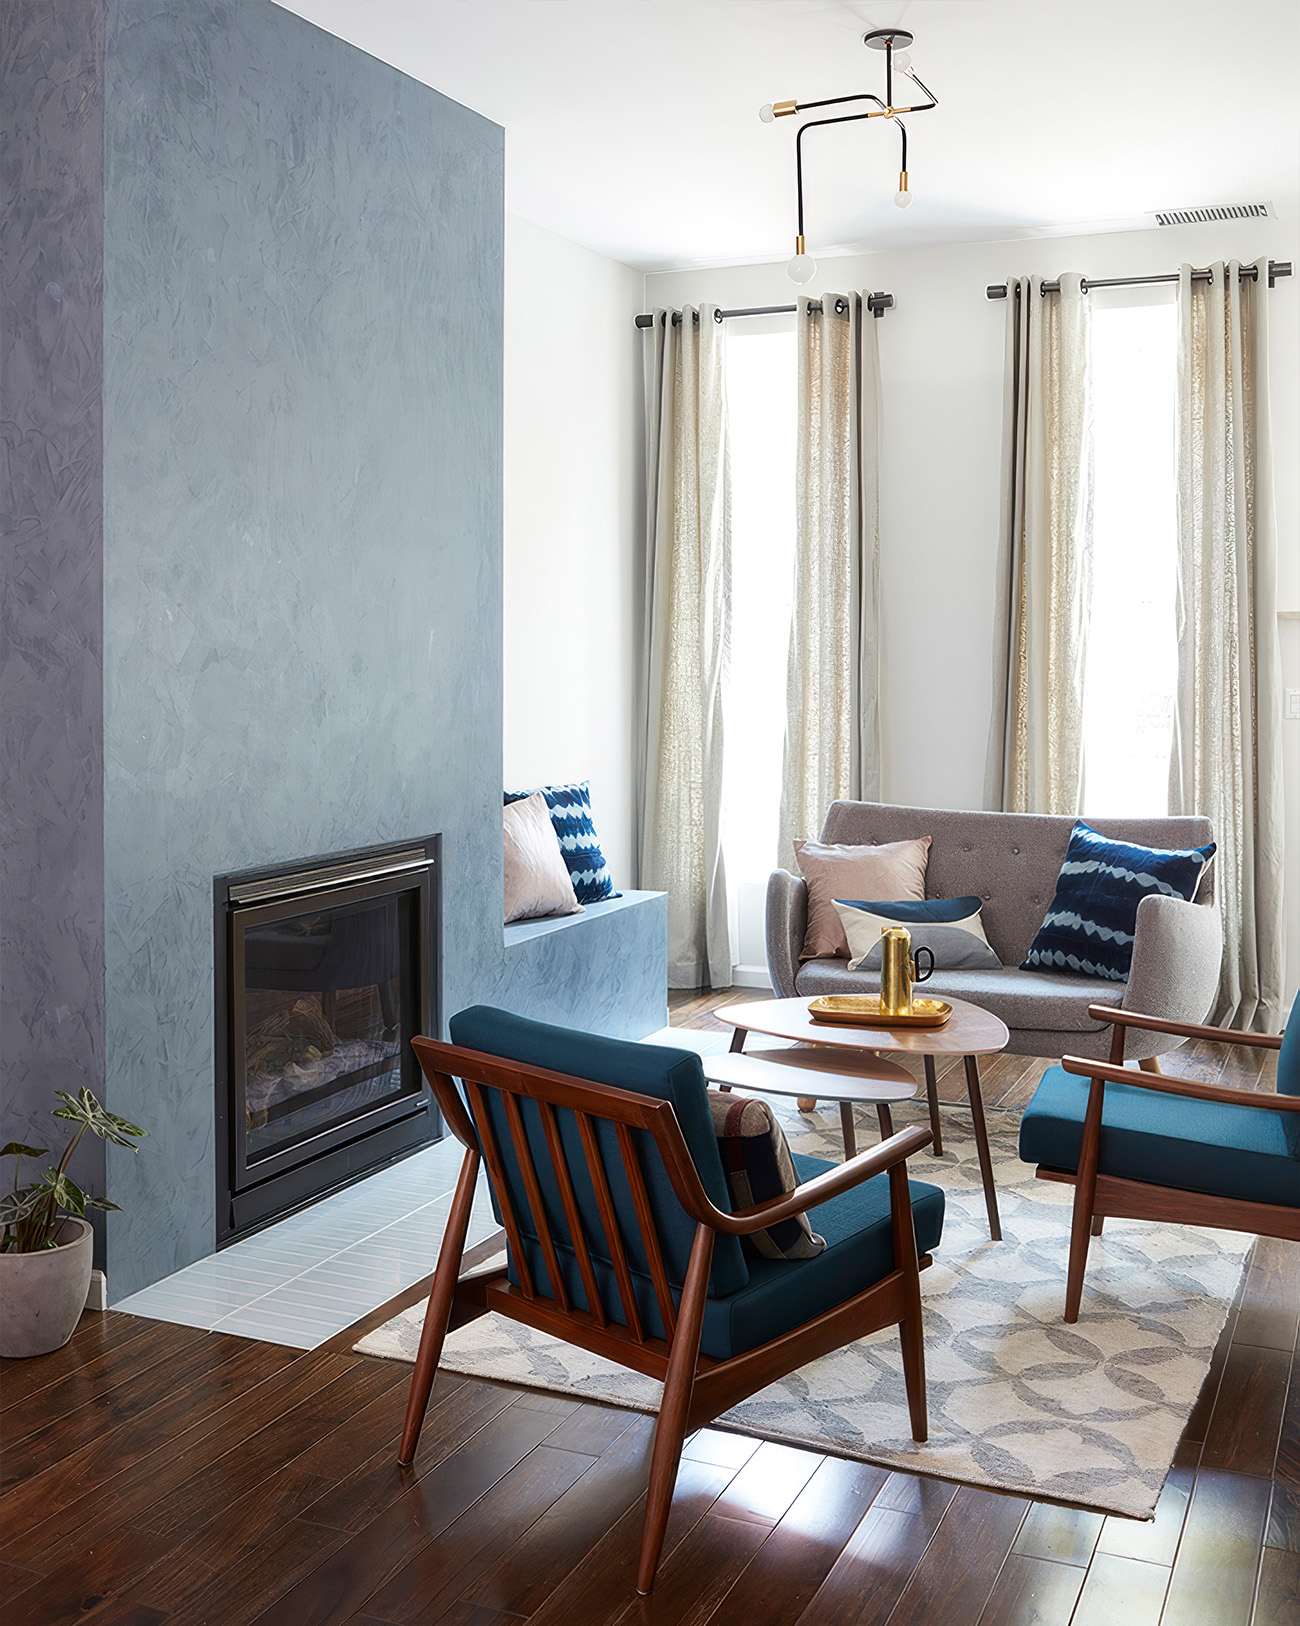
The downstairs entry sitting area frames a fireplace in textured Venetian plaster with light blue vertically oriented tile at the hearth; an extension of the fireplace form, extruded on the window-facing side, serves as a sitting platform.
The downstairs entry sitting area frames a fireplace in textured Venetian plaster with light blue vertically oriented tile at the hearth; an extension of the fireplace form, extruded on the window-facing side, serves as a sitting platform.
The downstairs entry sitting area frames a fireplace in textured Venetian plaster with light blue vertically oriented tile at the hearth; an extension of the fireplace form, extruded on the window-facing side, serves as a sitting platform.
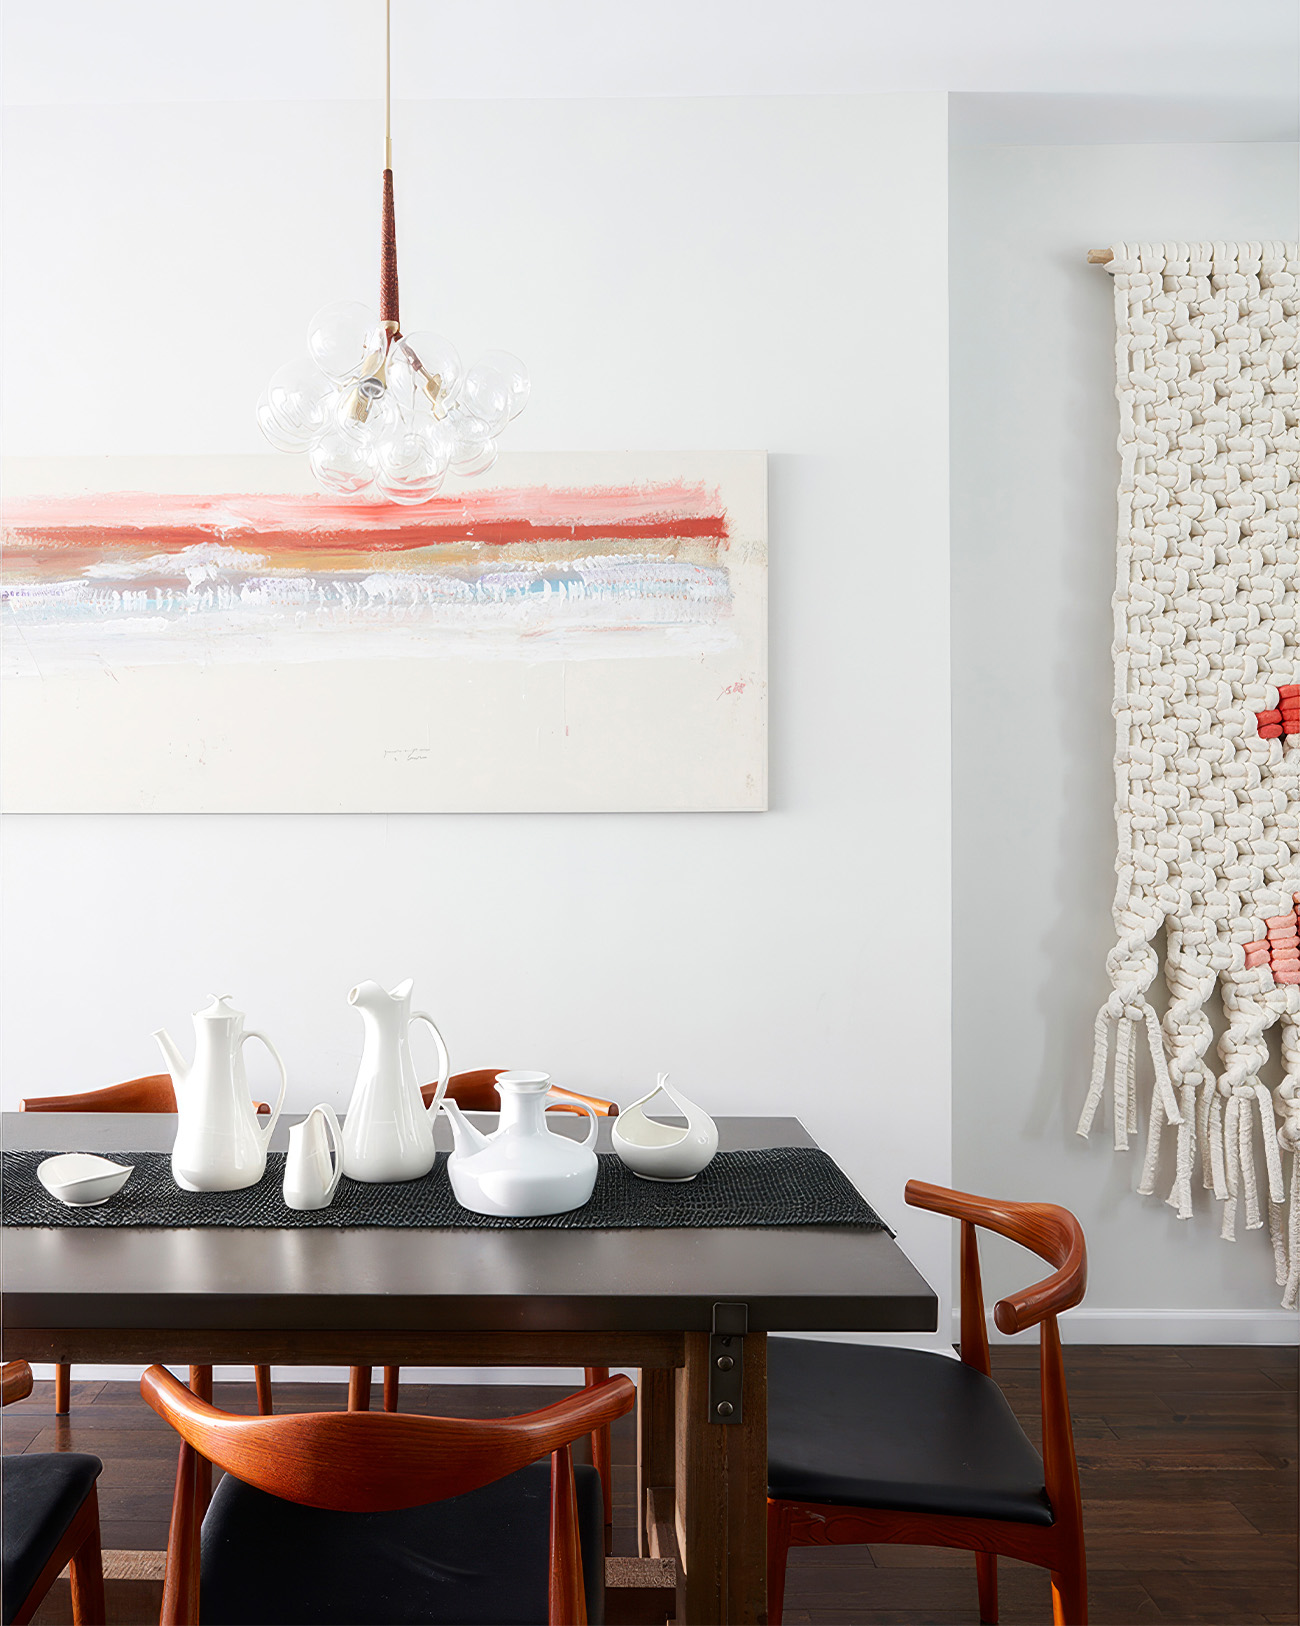


Working relationships with local and international vendors, artists, and manufacturers.
Working relationships with local and international vendors, artists, and manufacturers.
Working relationships with local and international vendors, artists, and manufacturers.
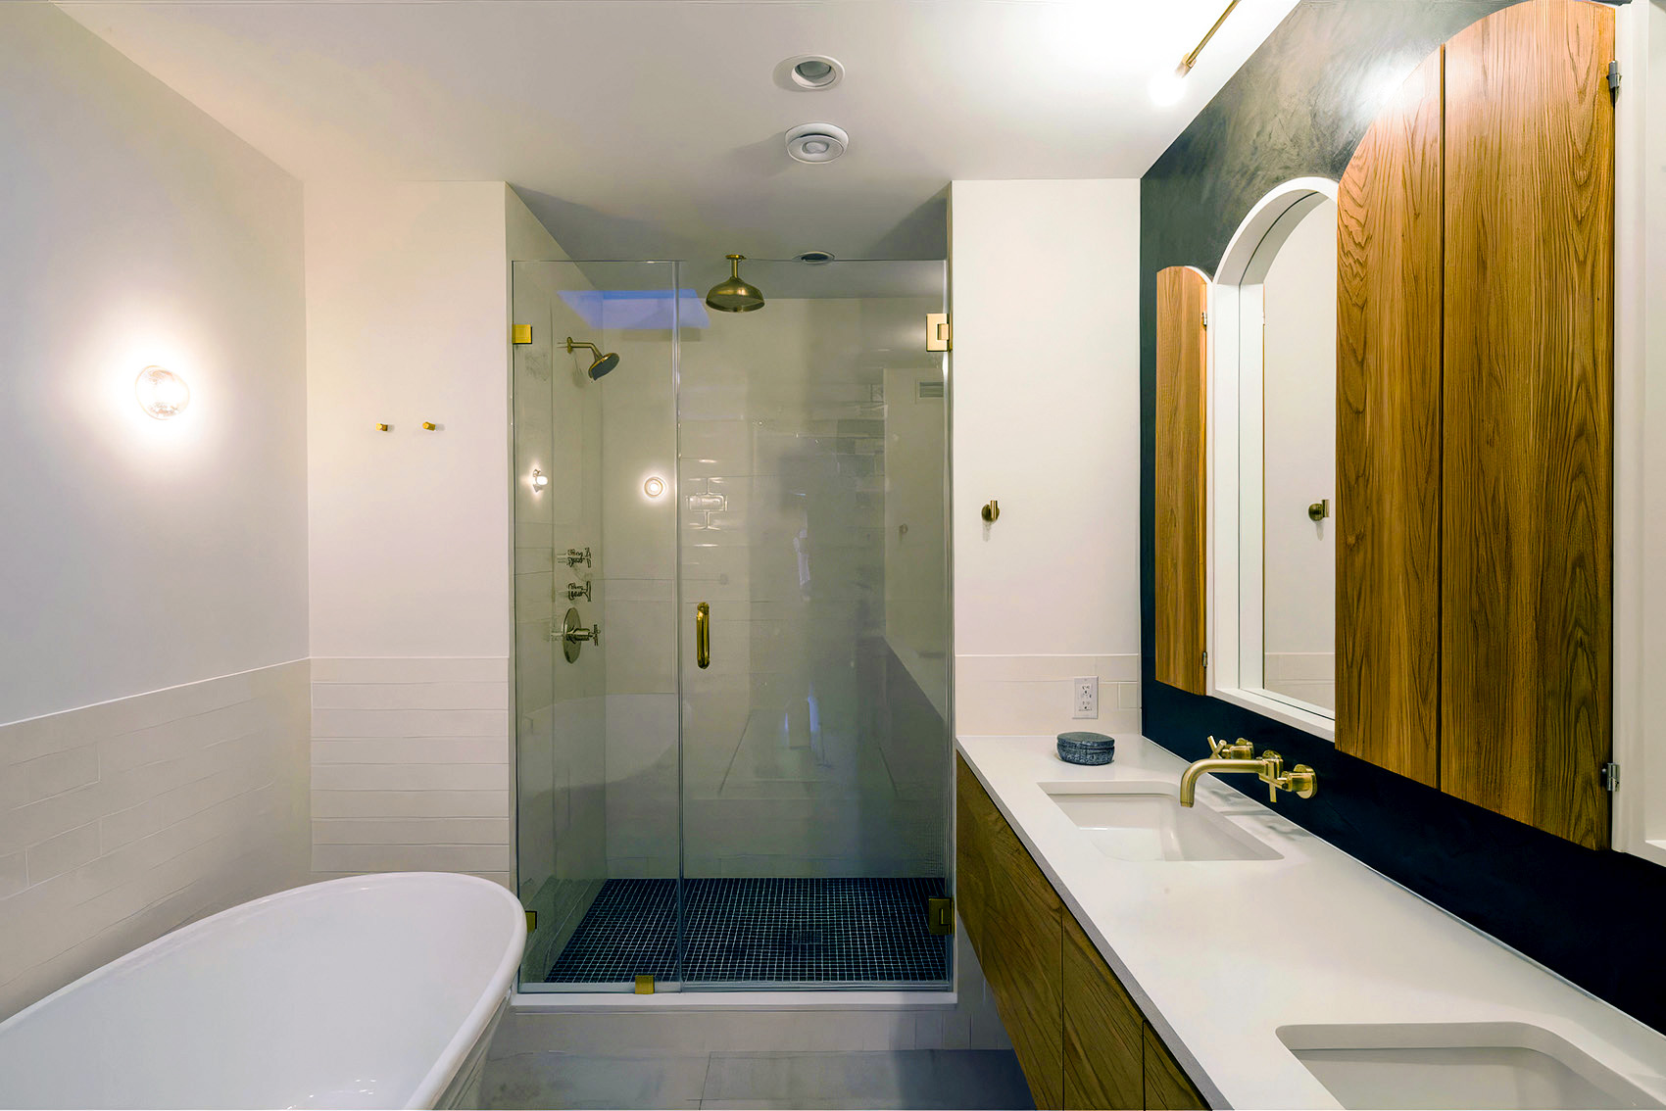
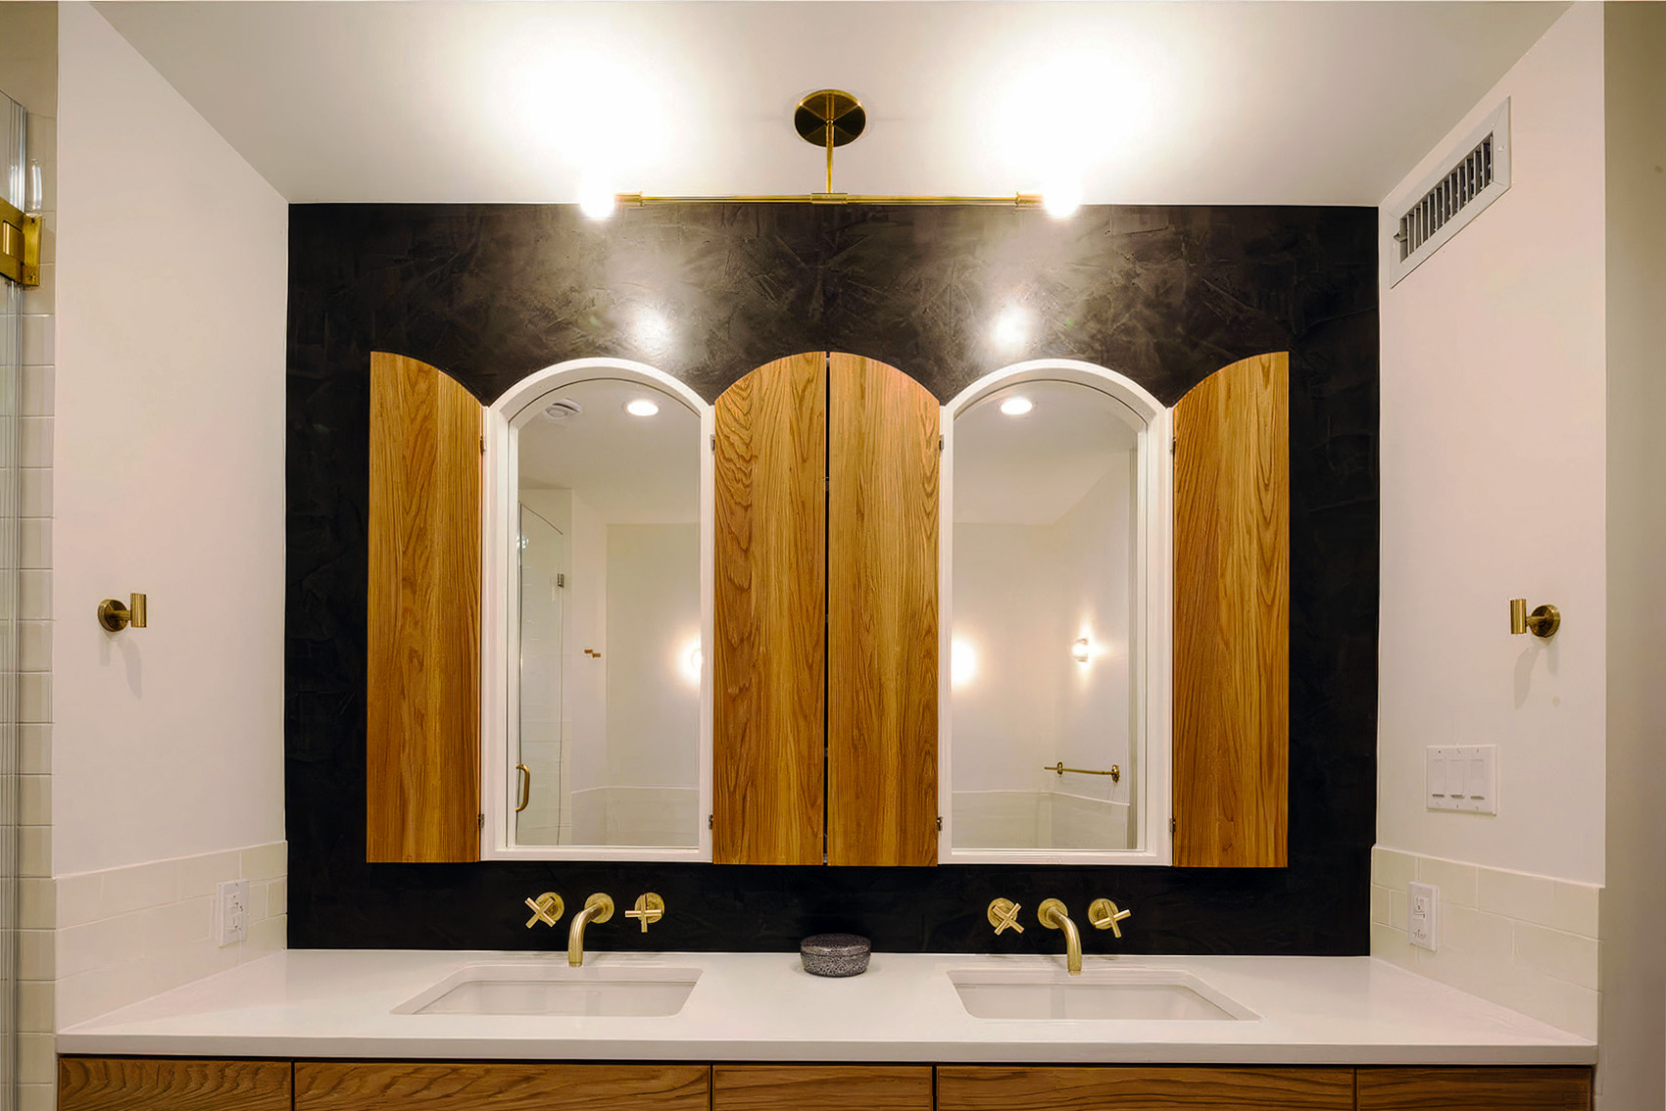
A top-floor master suite.
A top-floor master suite.
A top-floor master suite.
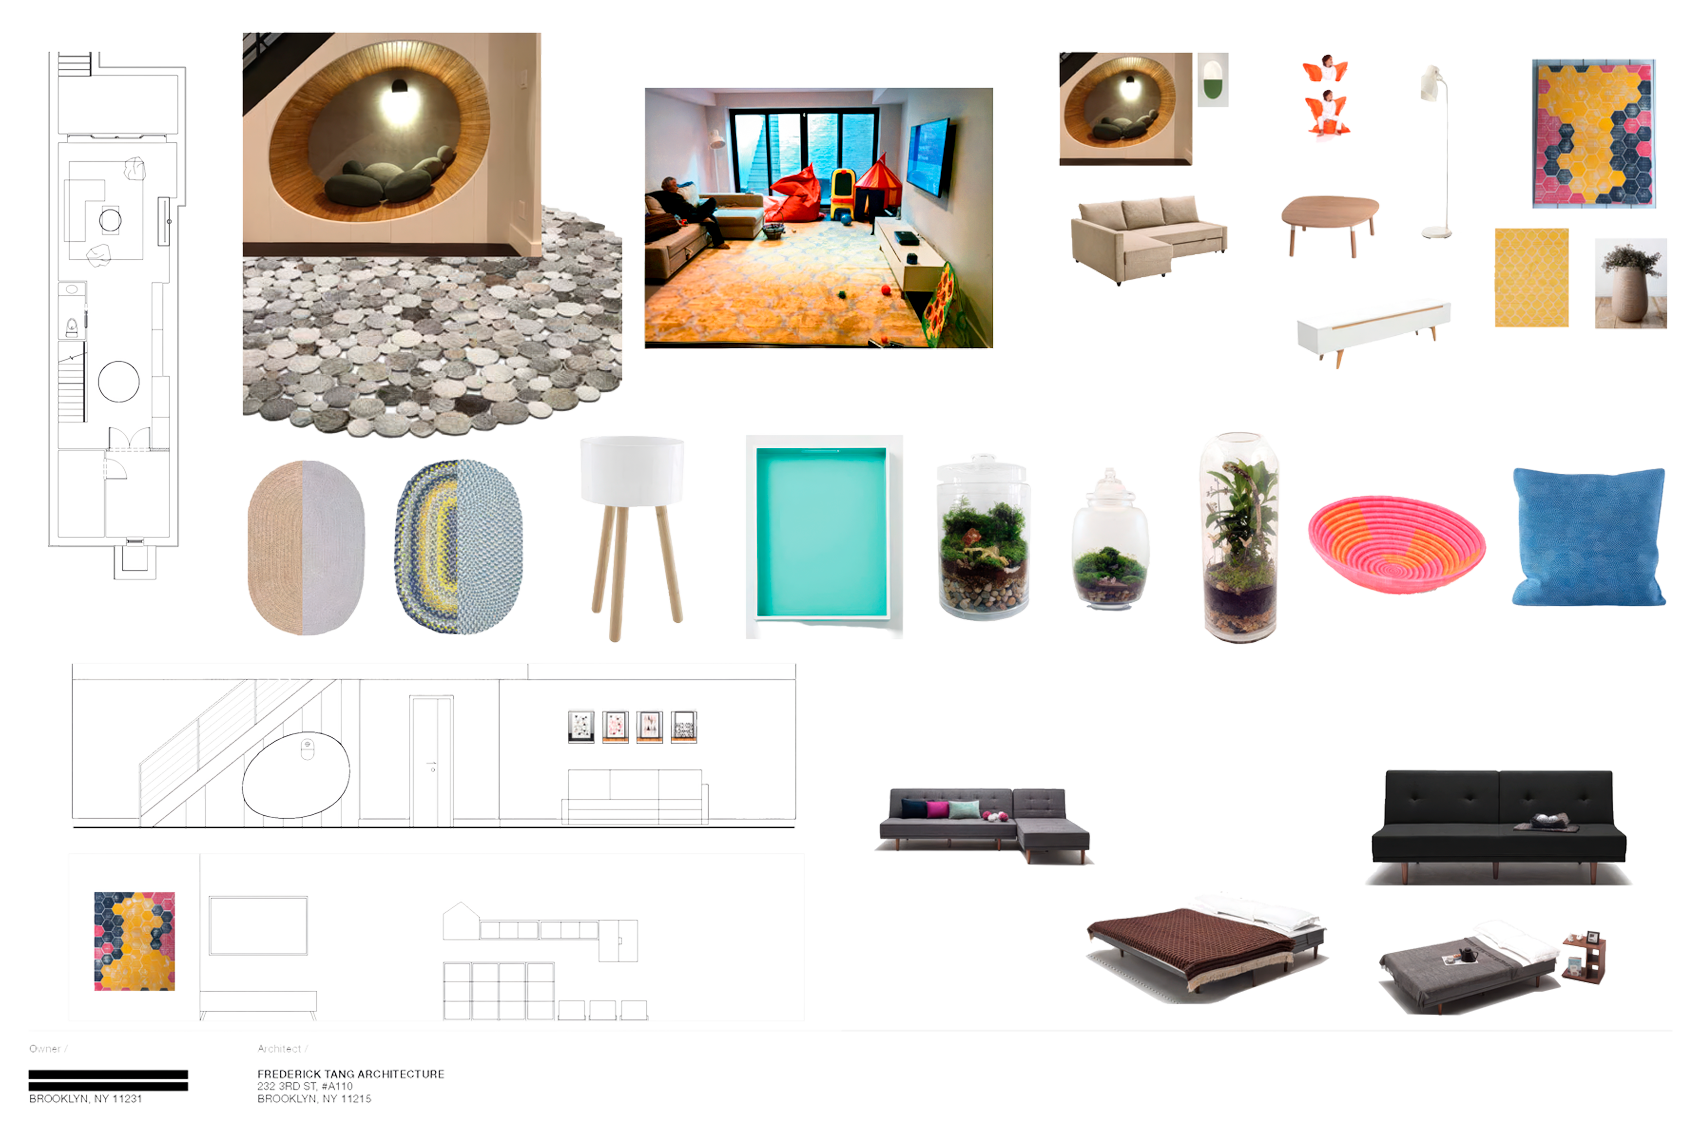

No space is wasted in our design, and this under-stair area was the perfect location for a reading nook for the client's boys.
No space is wasted in our design, and this under-stair area was the perfect location for a reading nook for the client's boys.
No space is wasted in our design, and this under-stair area was the perfect location for a reading nook for the client's boys.