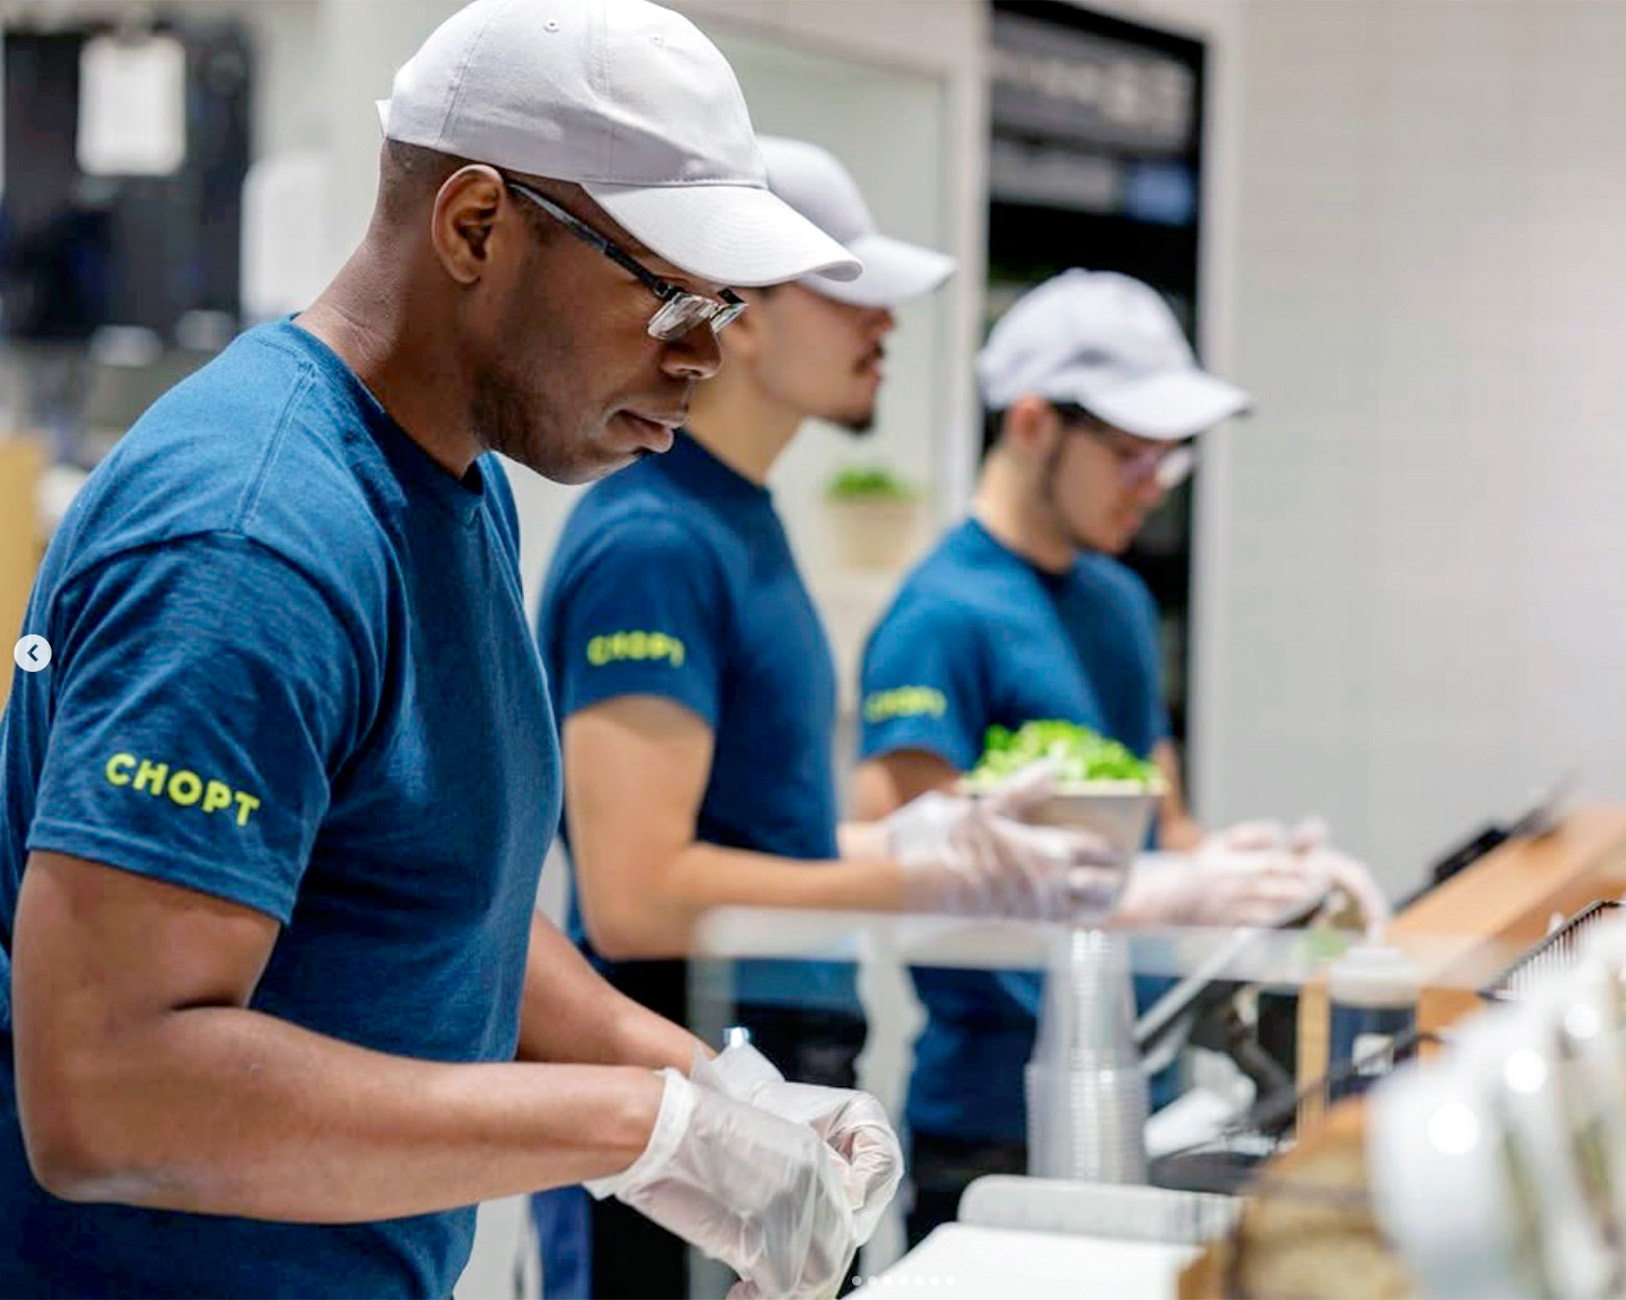
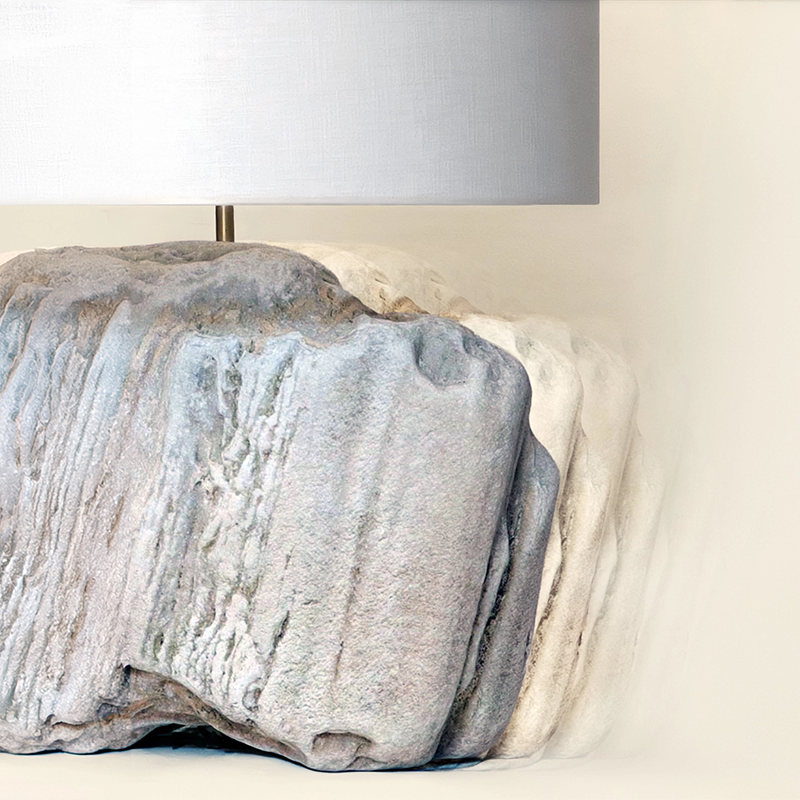
Chopt's app changed how people order, so the room had to change too. I re-massed the customer journey and drew the standard that rolled out across eight states.
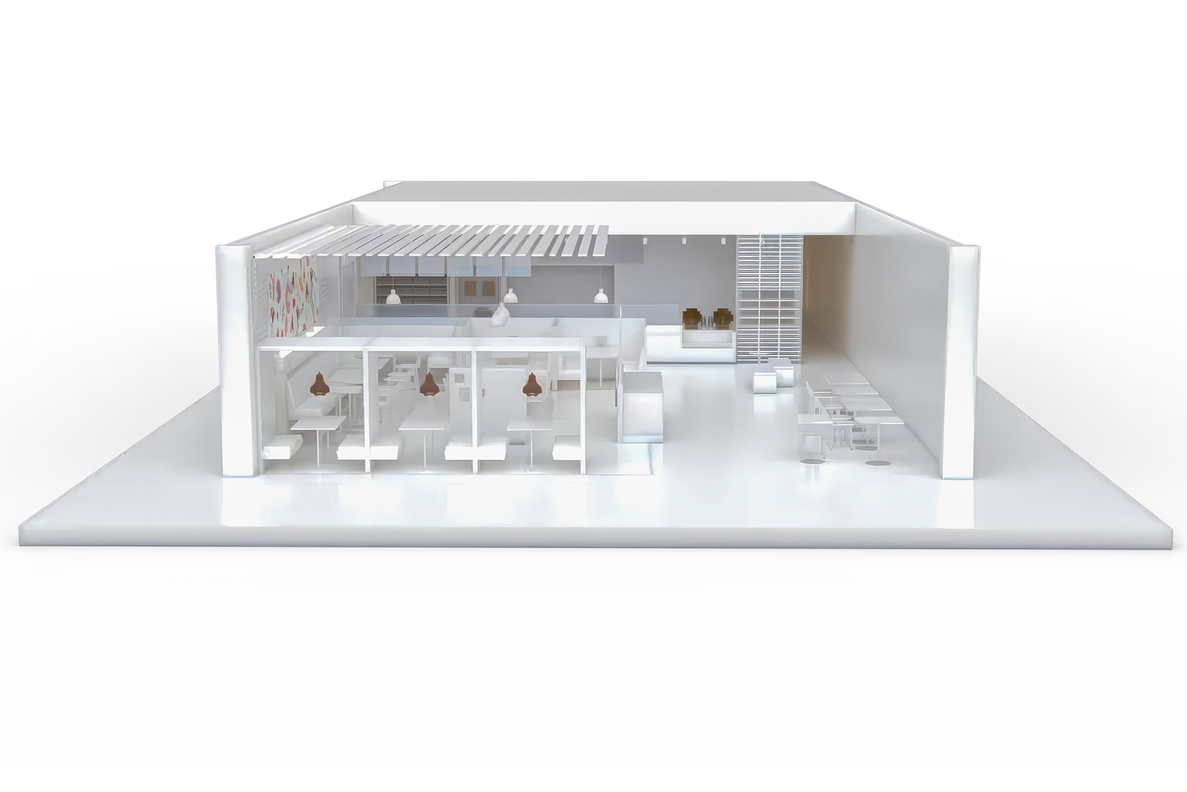
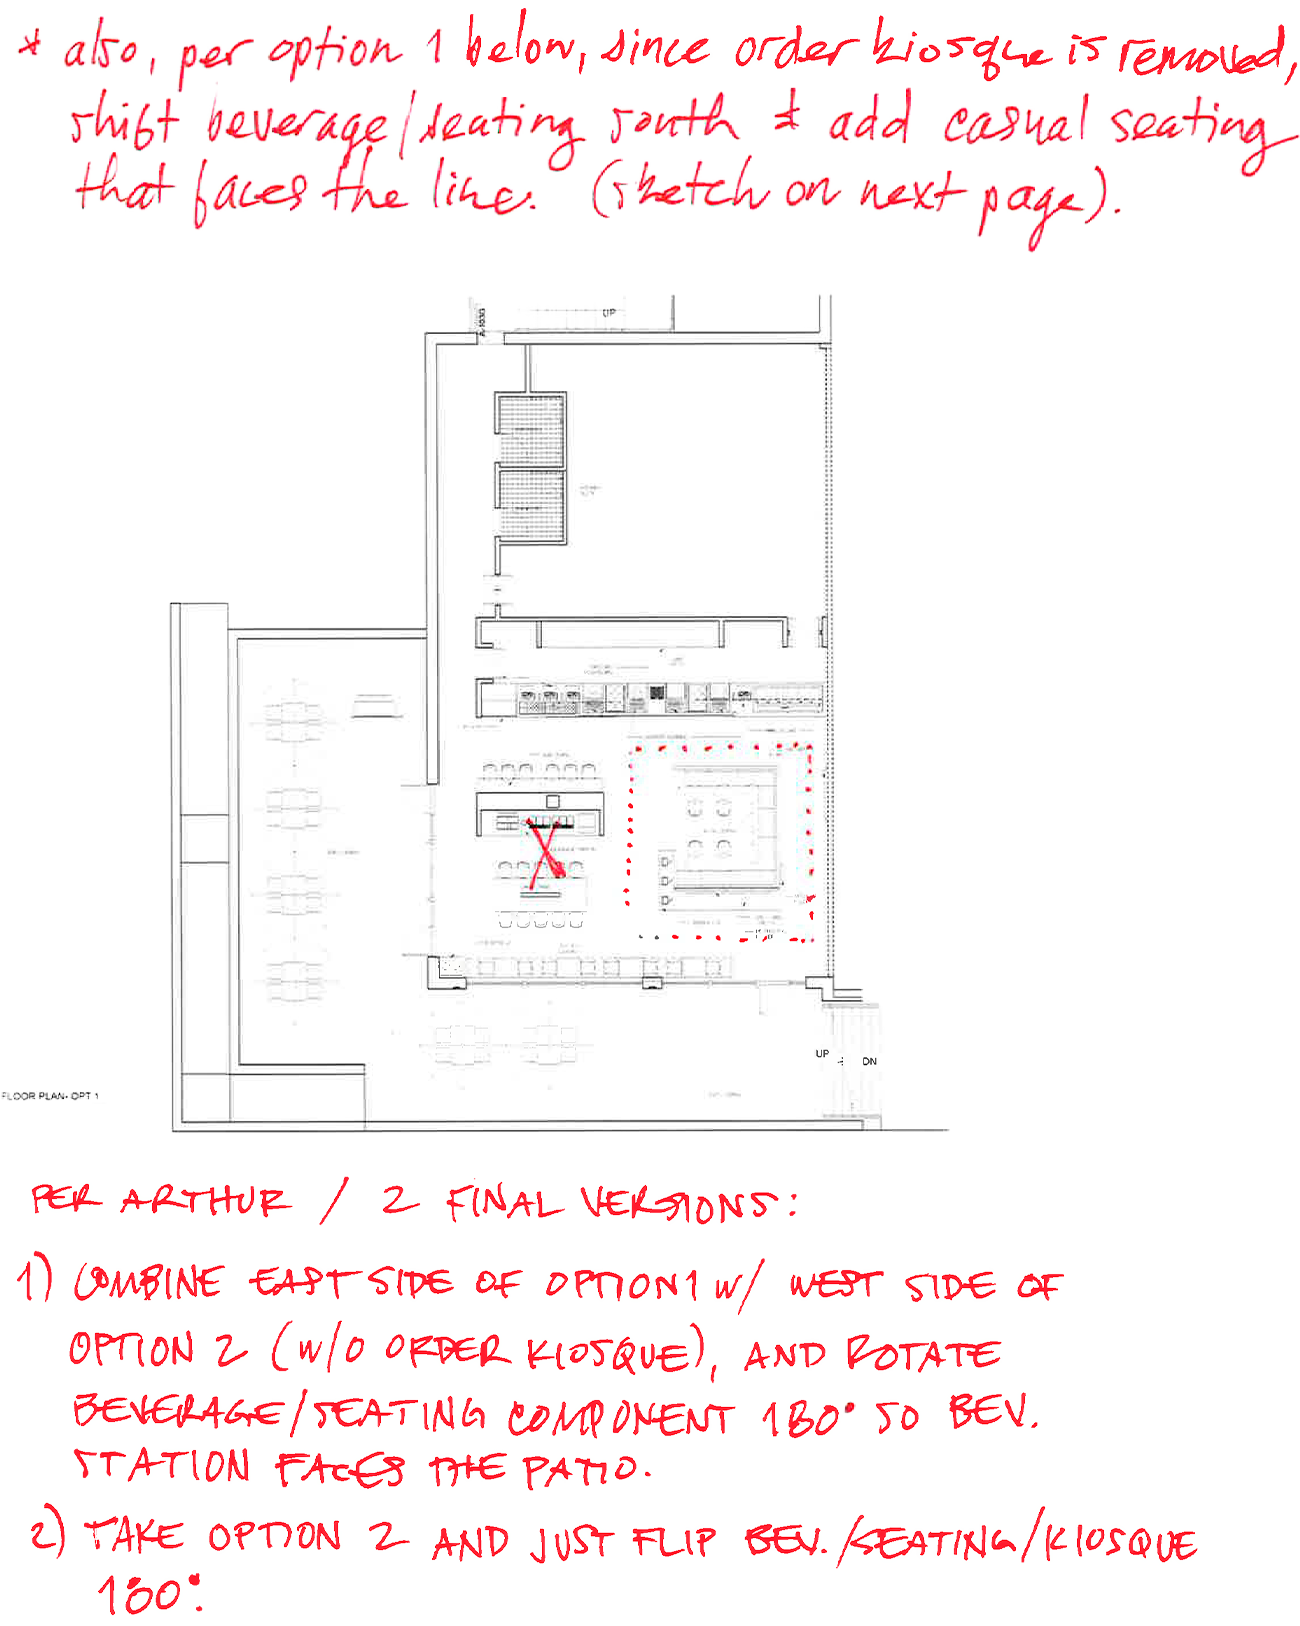
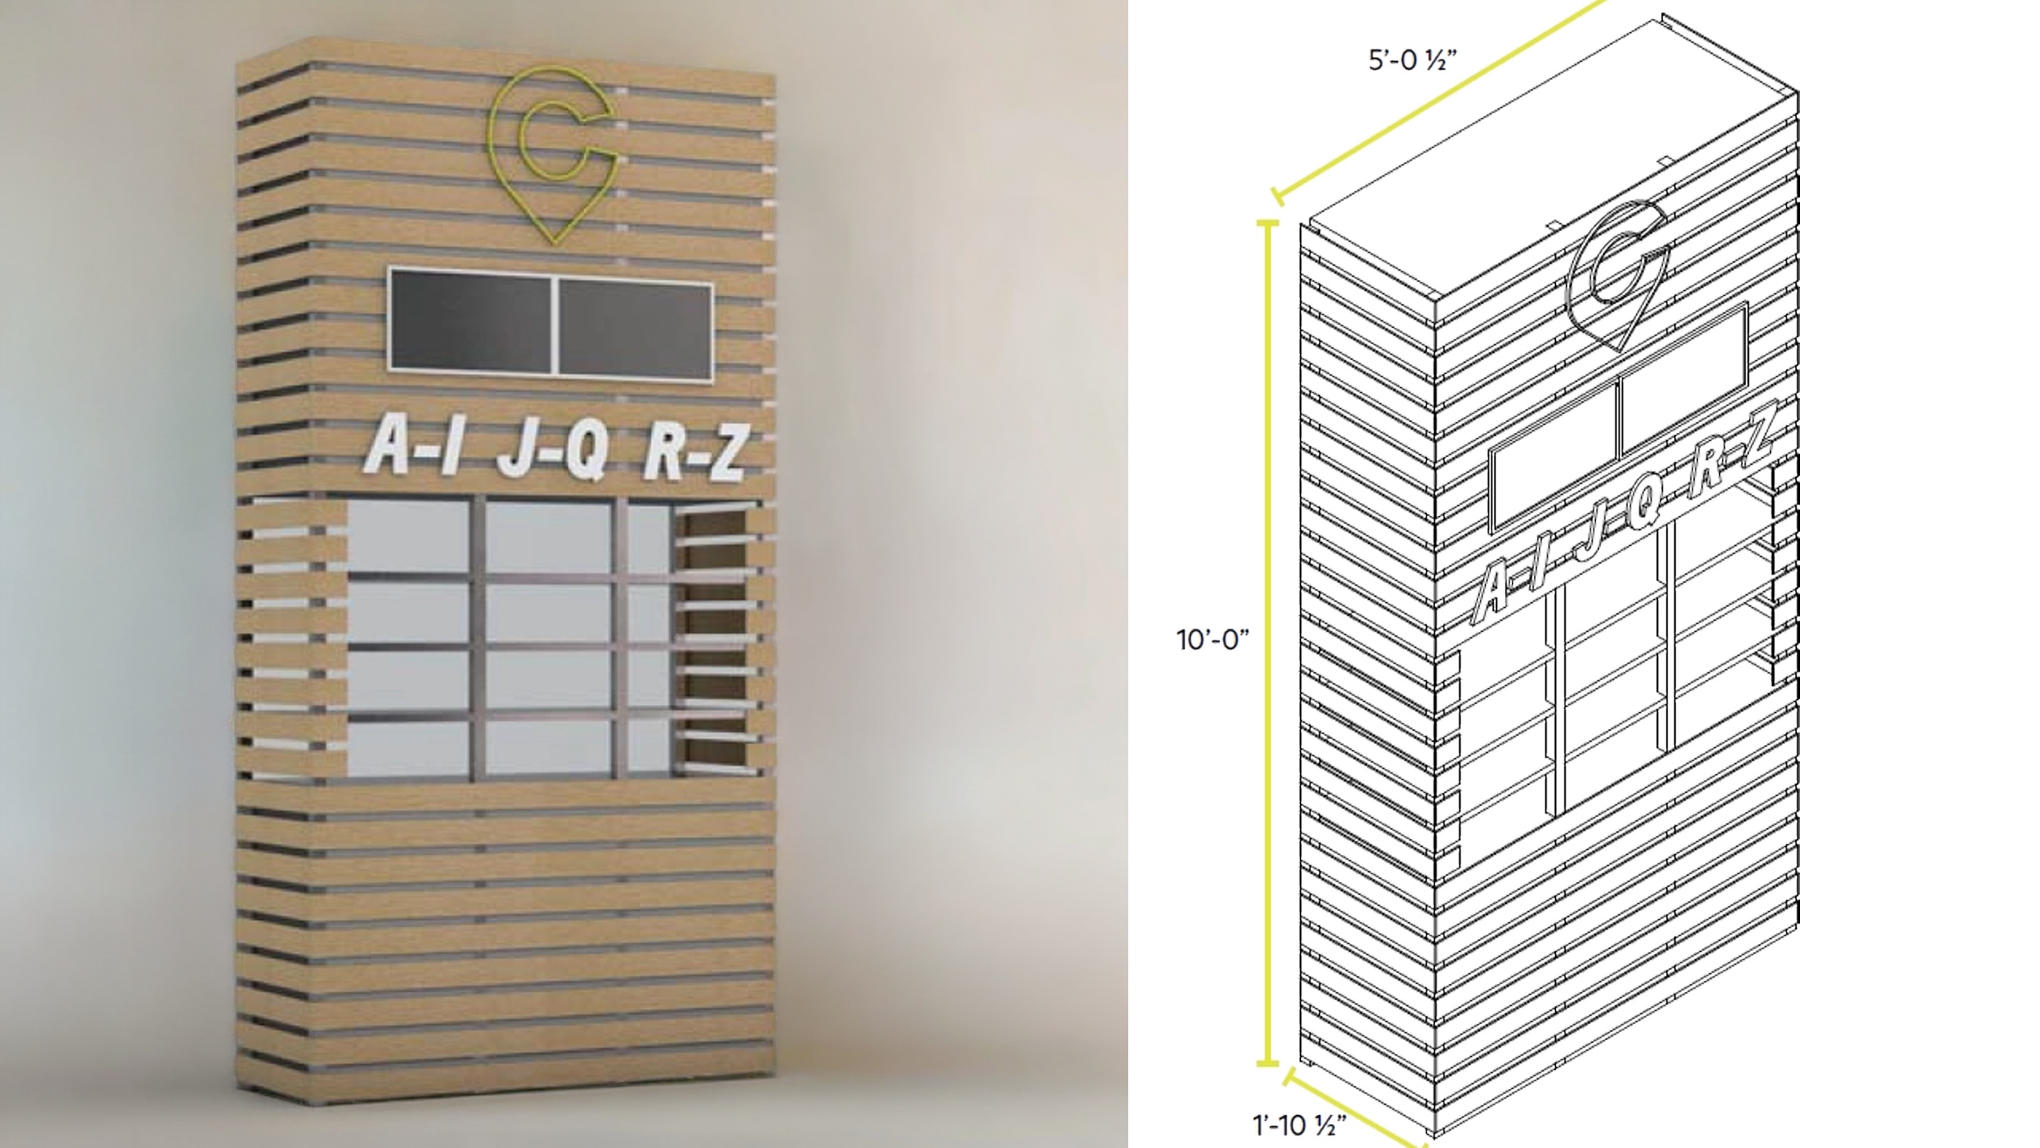
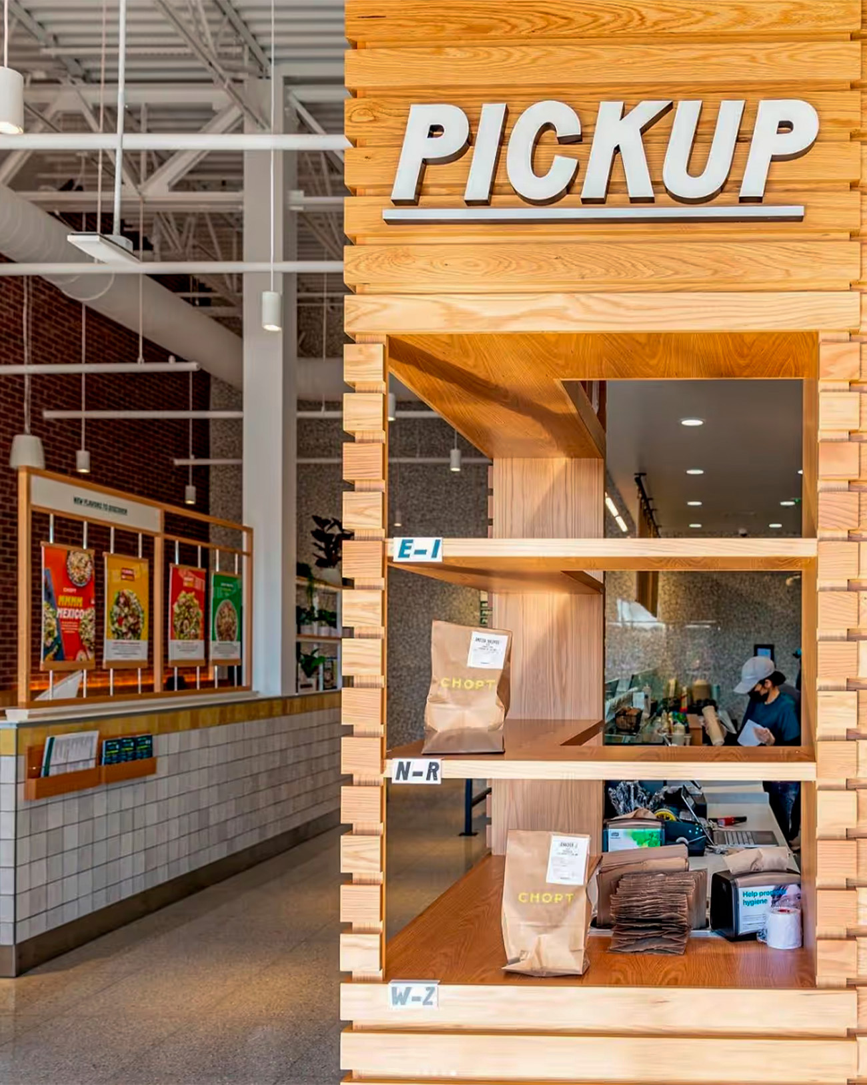
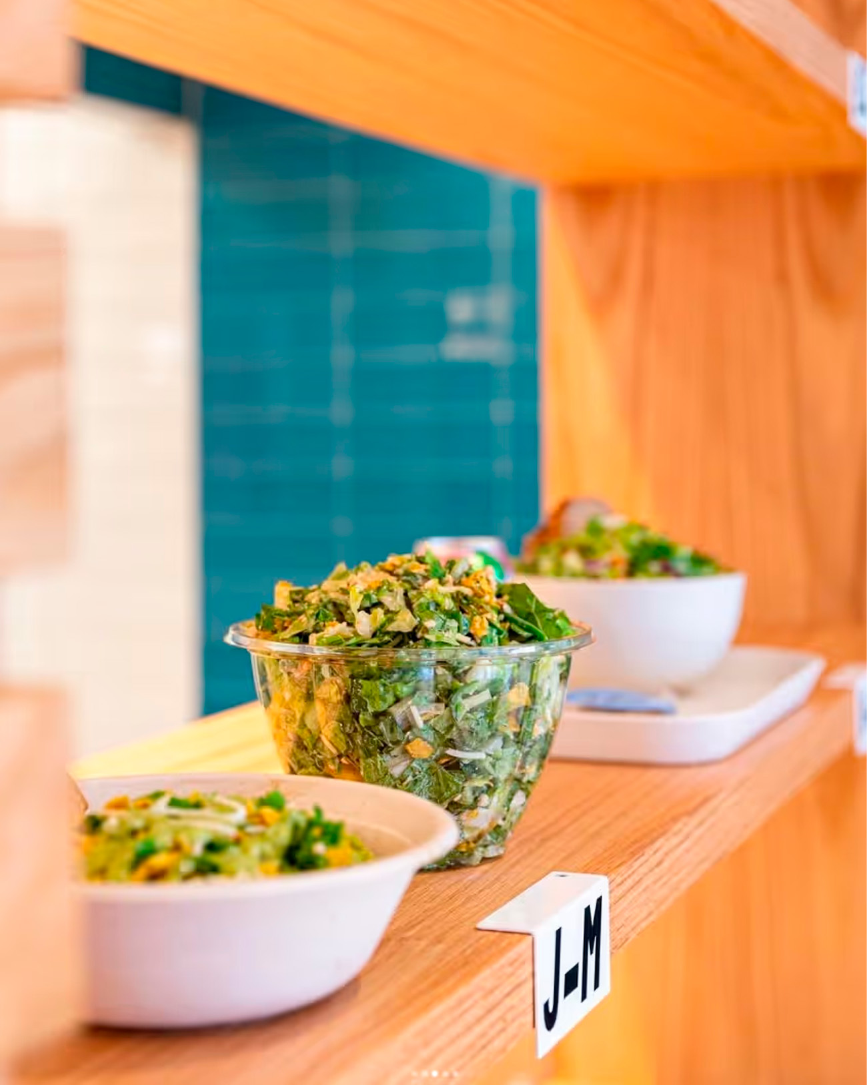
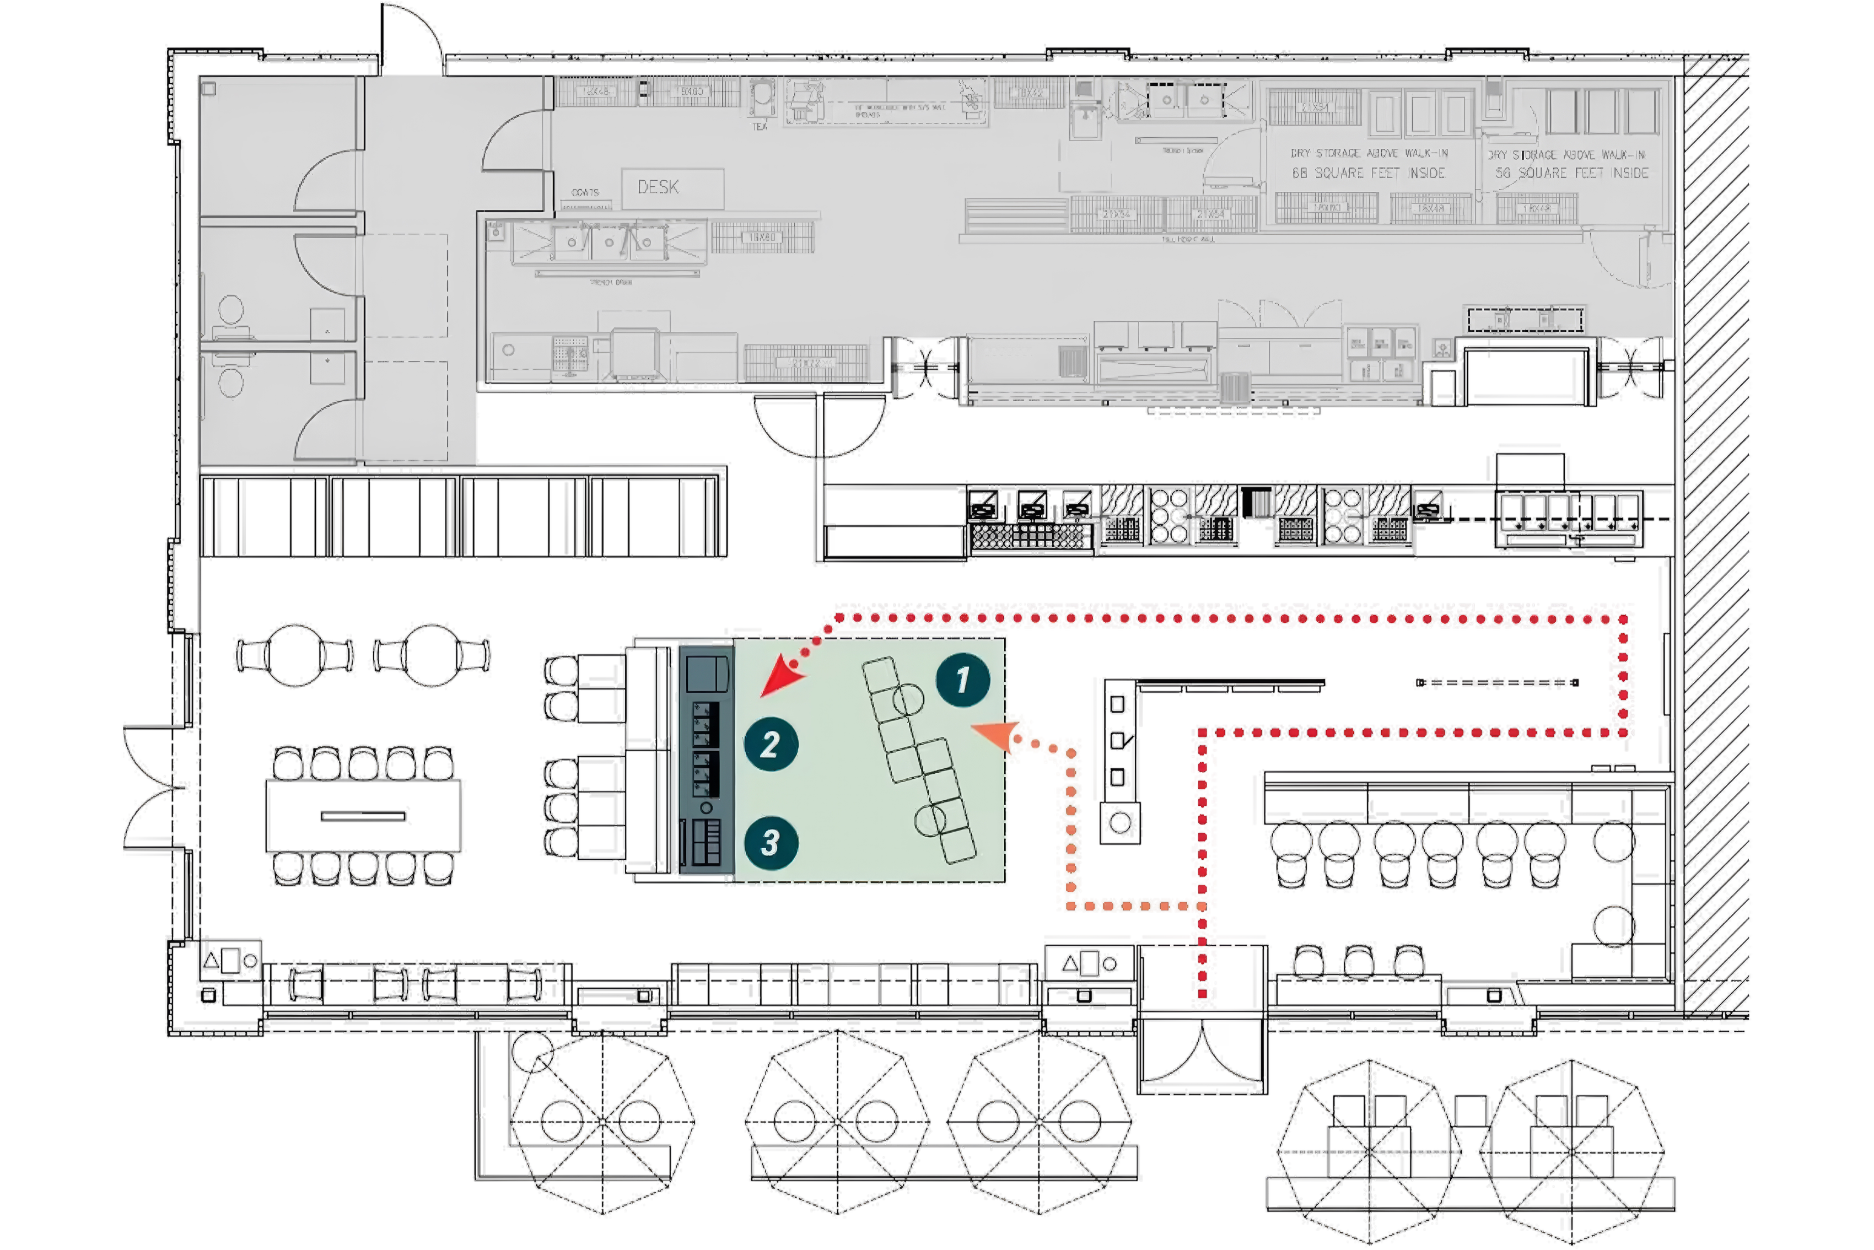
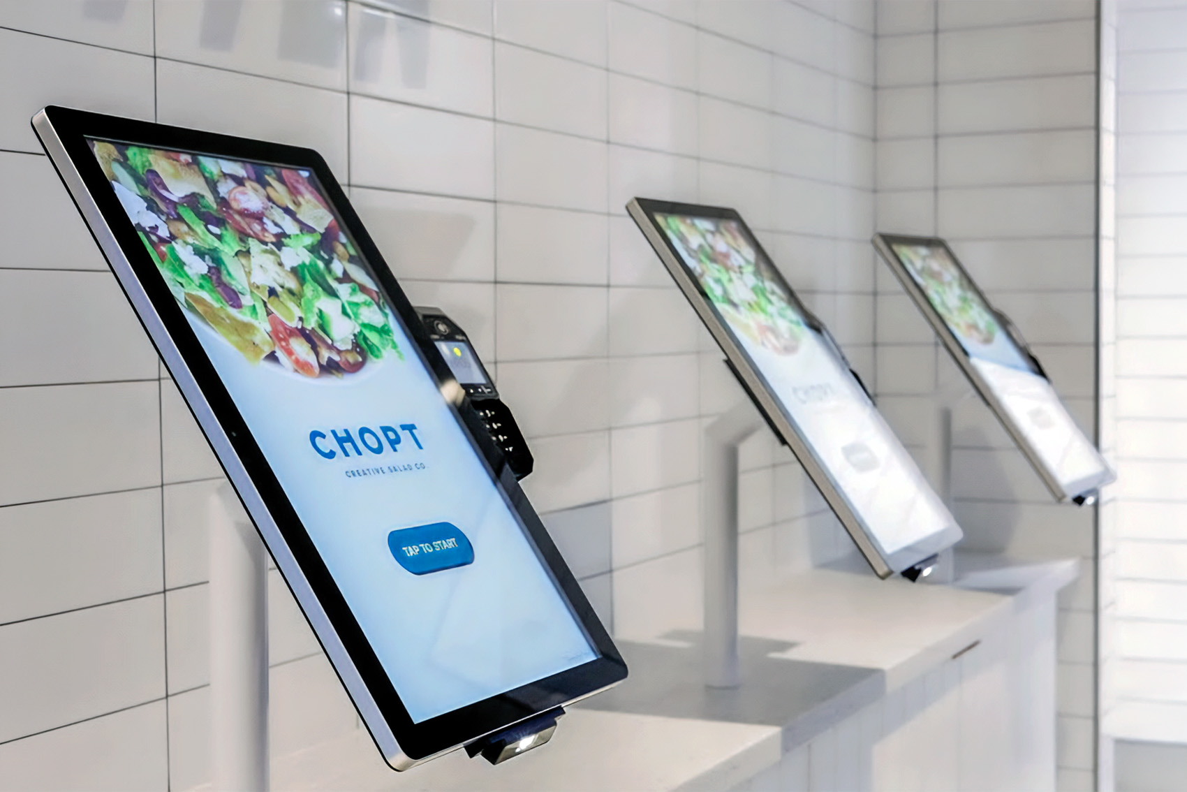
Chopt built an app, and the app changed how people arrive. A room designed for one queue now had to serve four paths at once — order-ahead pickup, the drink station, the tablet kiosk, and ordering in person — without any of them crossing. Prophet rebuilt the brand; my job was getting it built. I massed the program of each new location around that sequence and drew the standard that rolled out across eight states — the groundwork for the digital-first store Chopt opened after I left.
One of four accounts I worked at Prophet between 2017 and 2018; the others were Arby's, Encompass Health, and Mitchell Grocery.
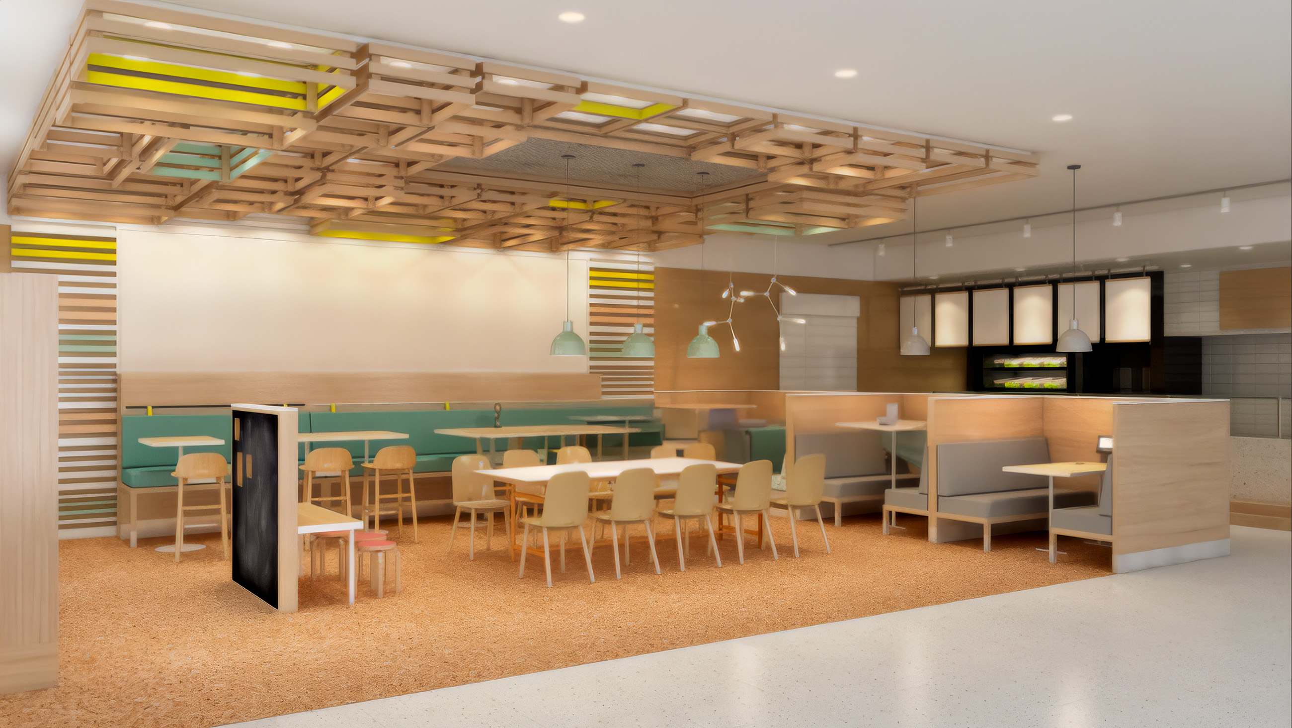
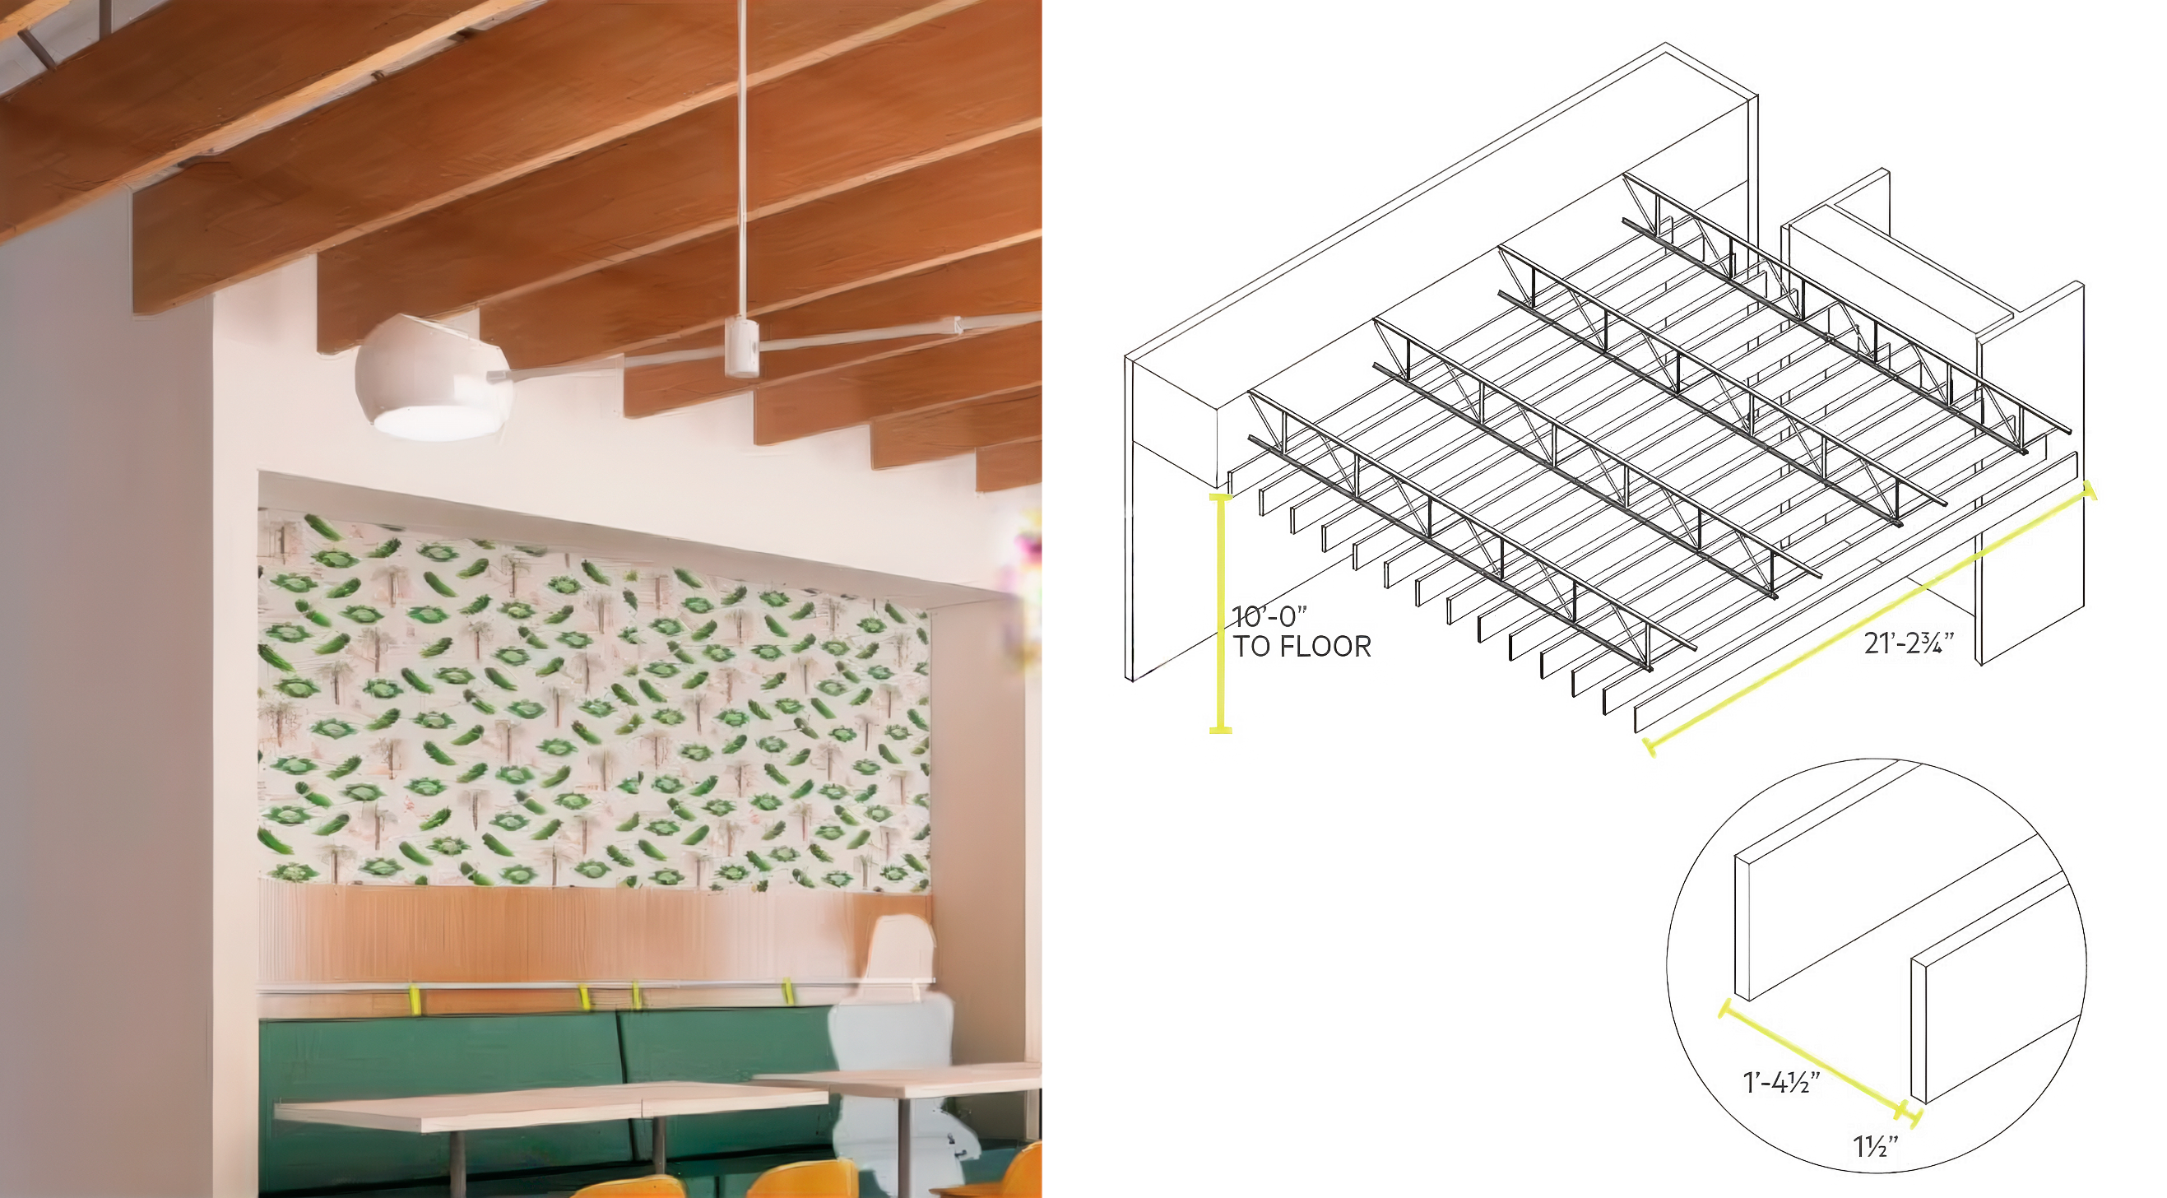
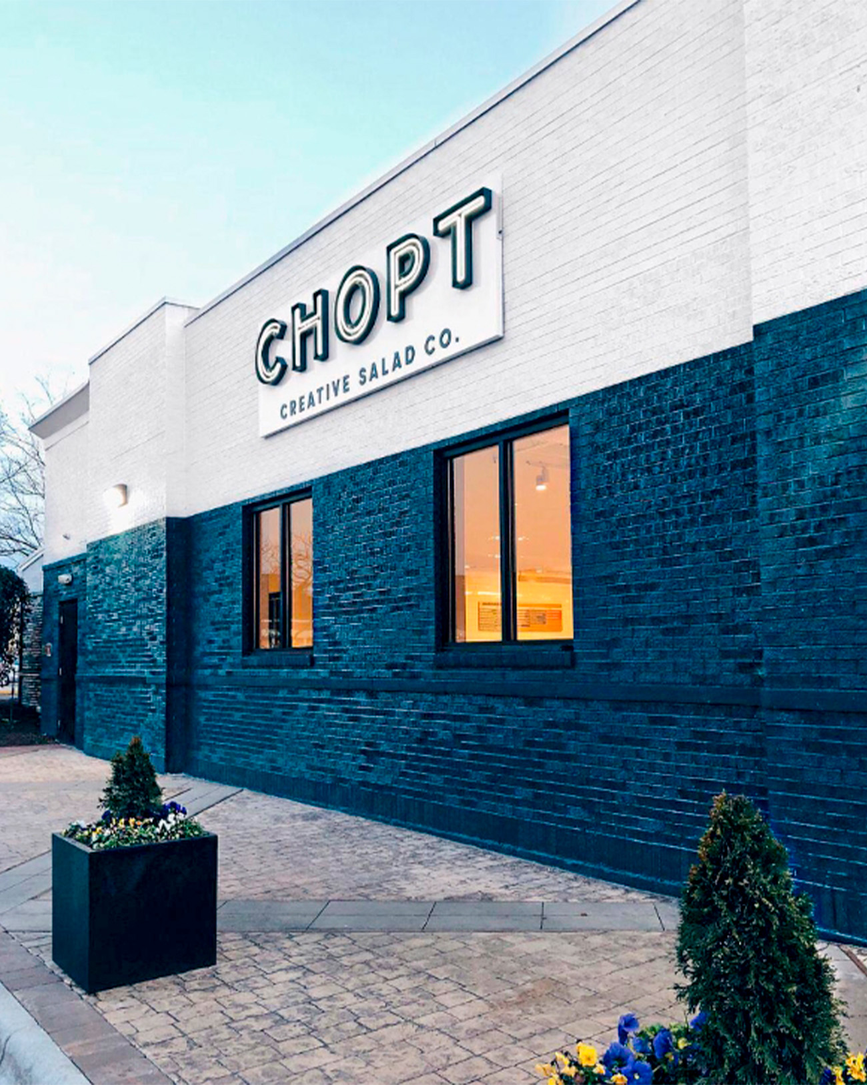
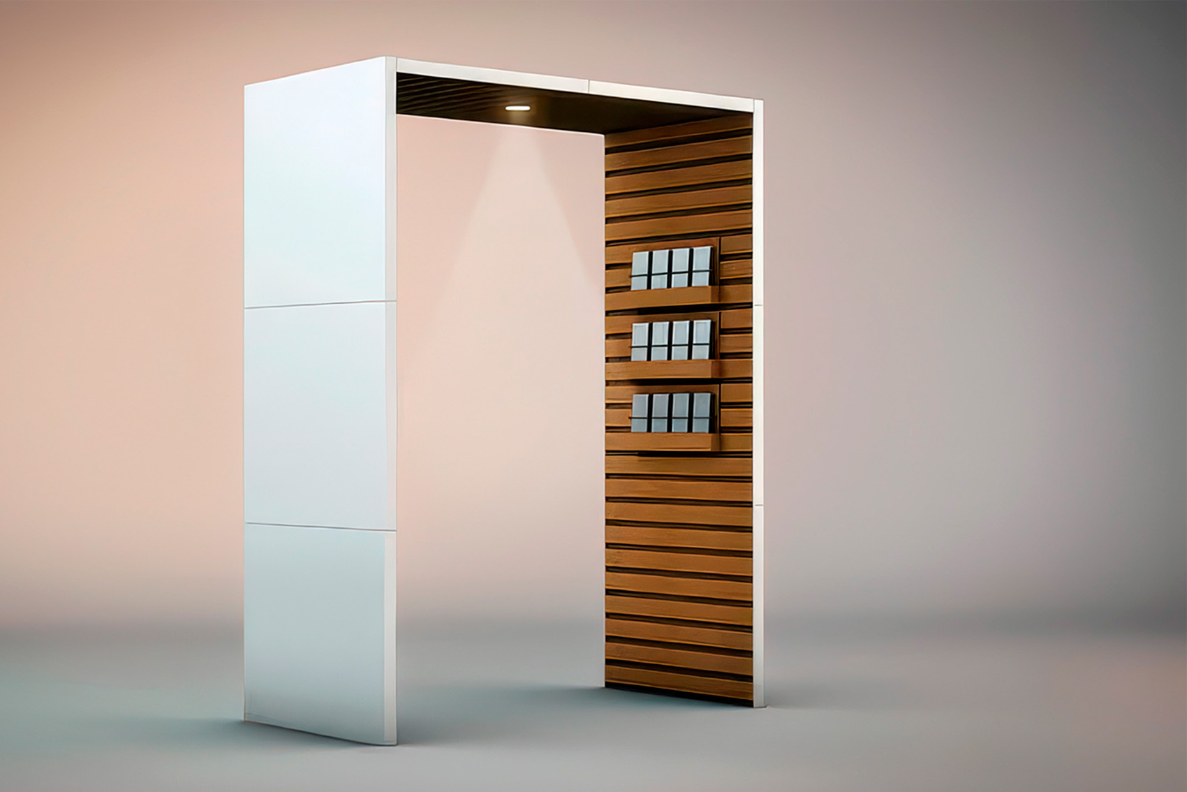
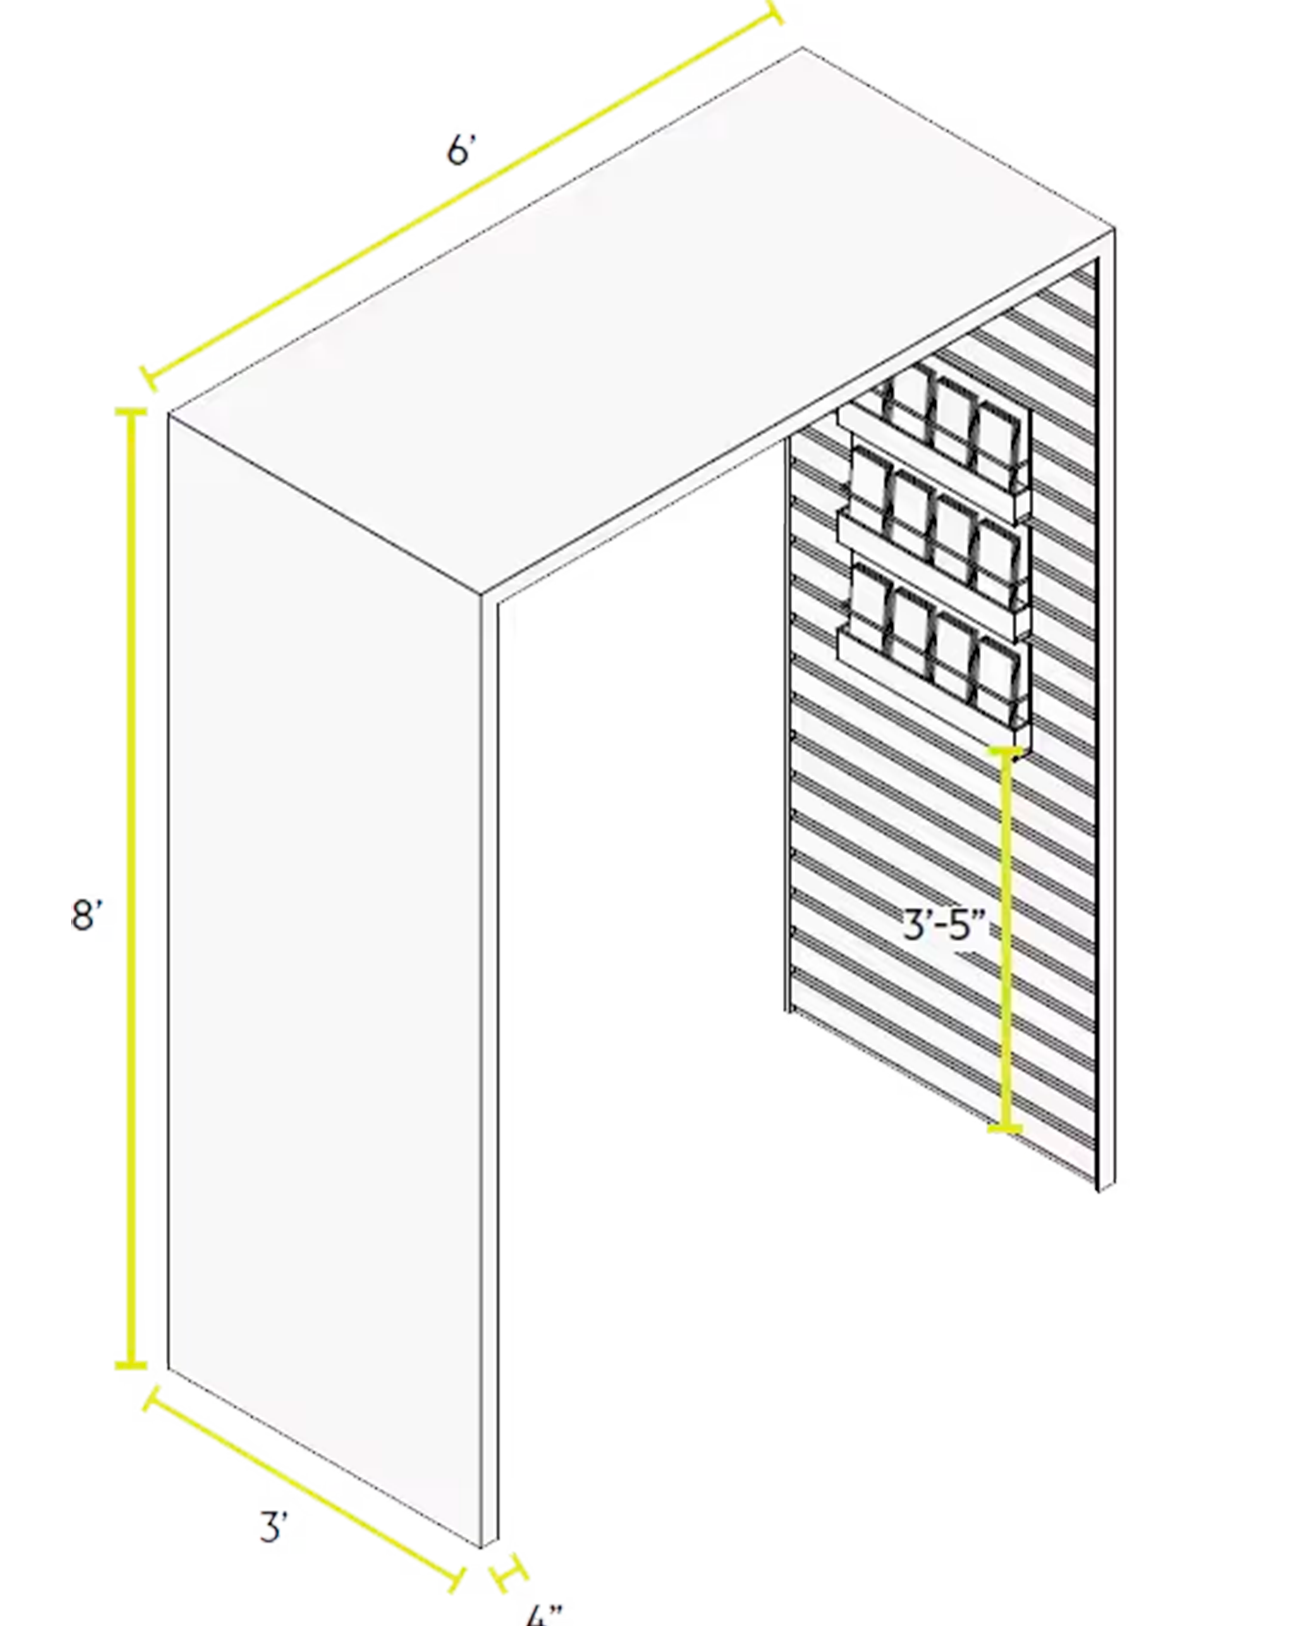
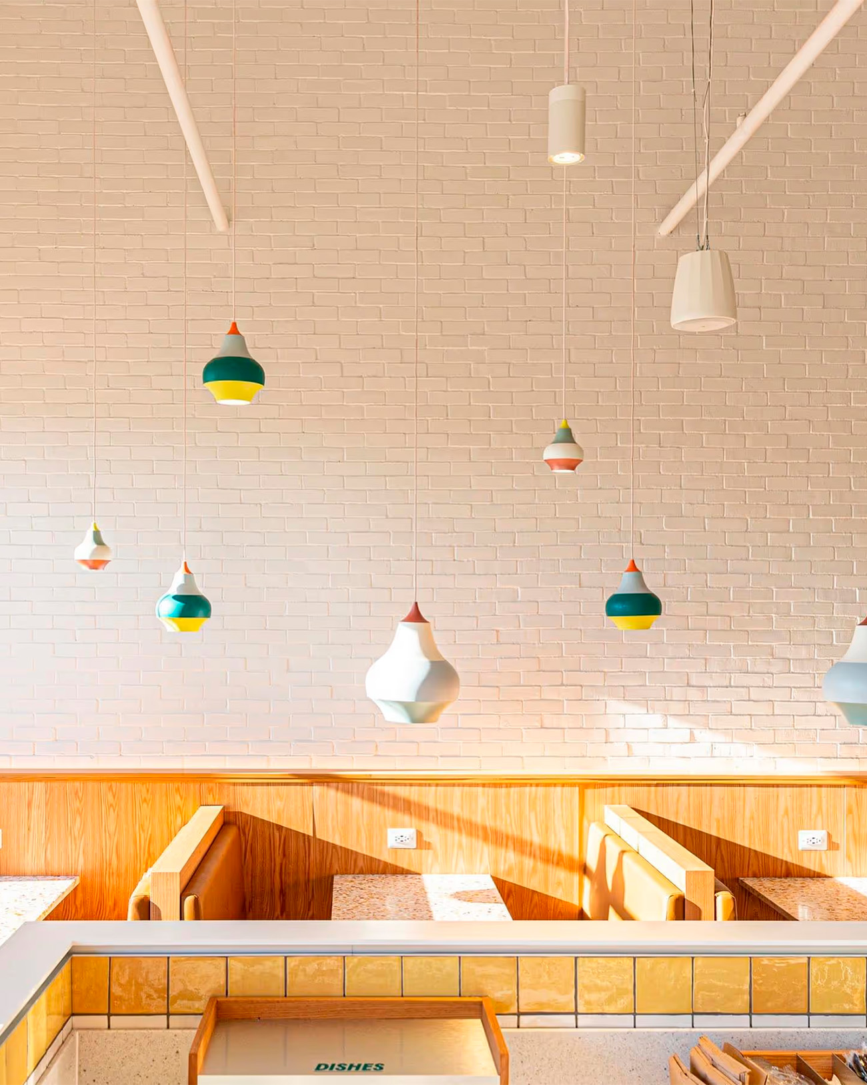
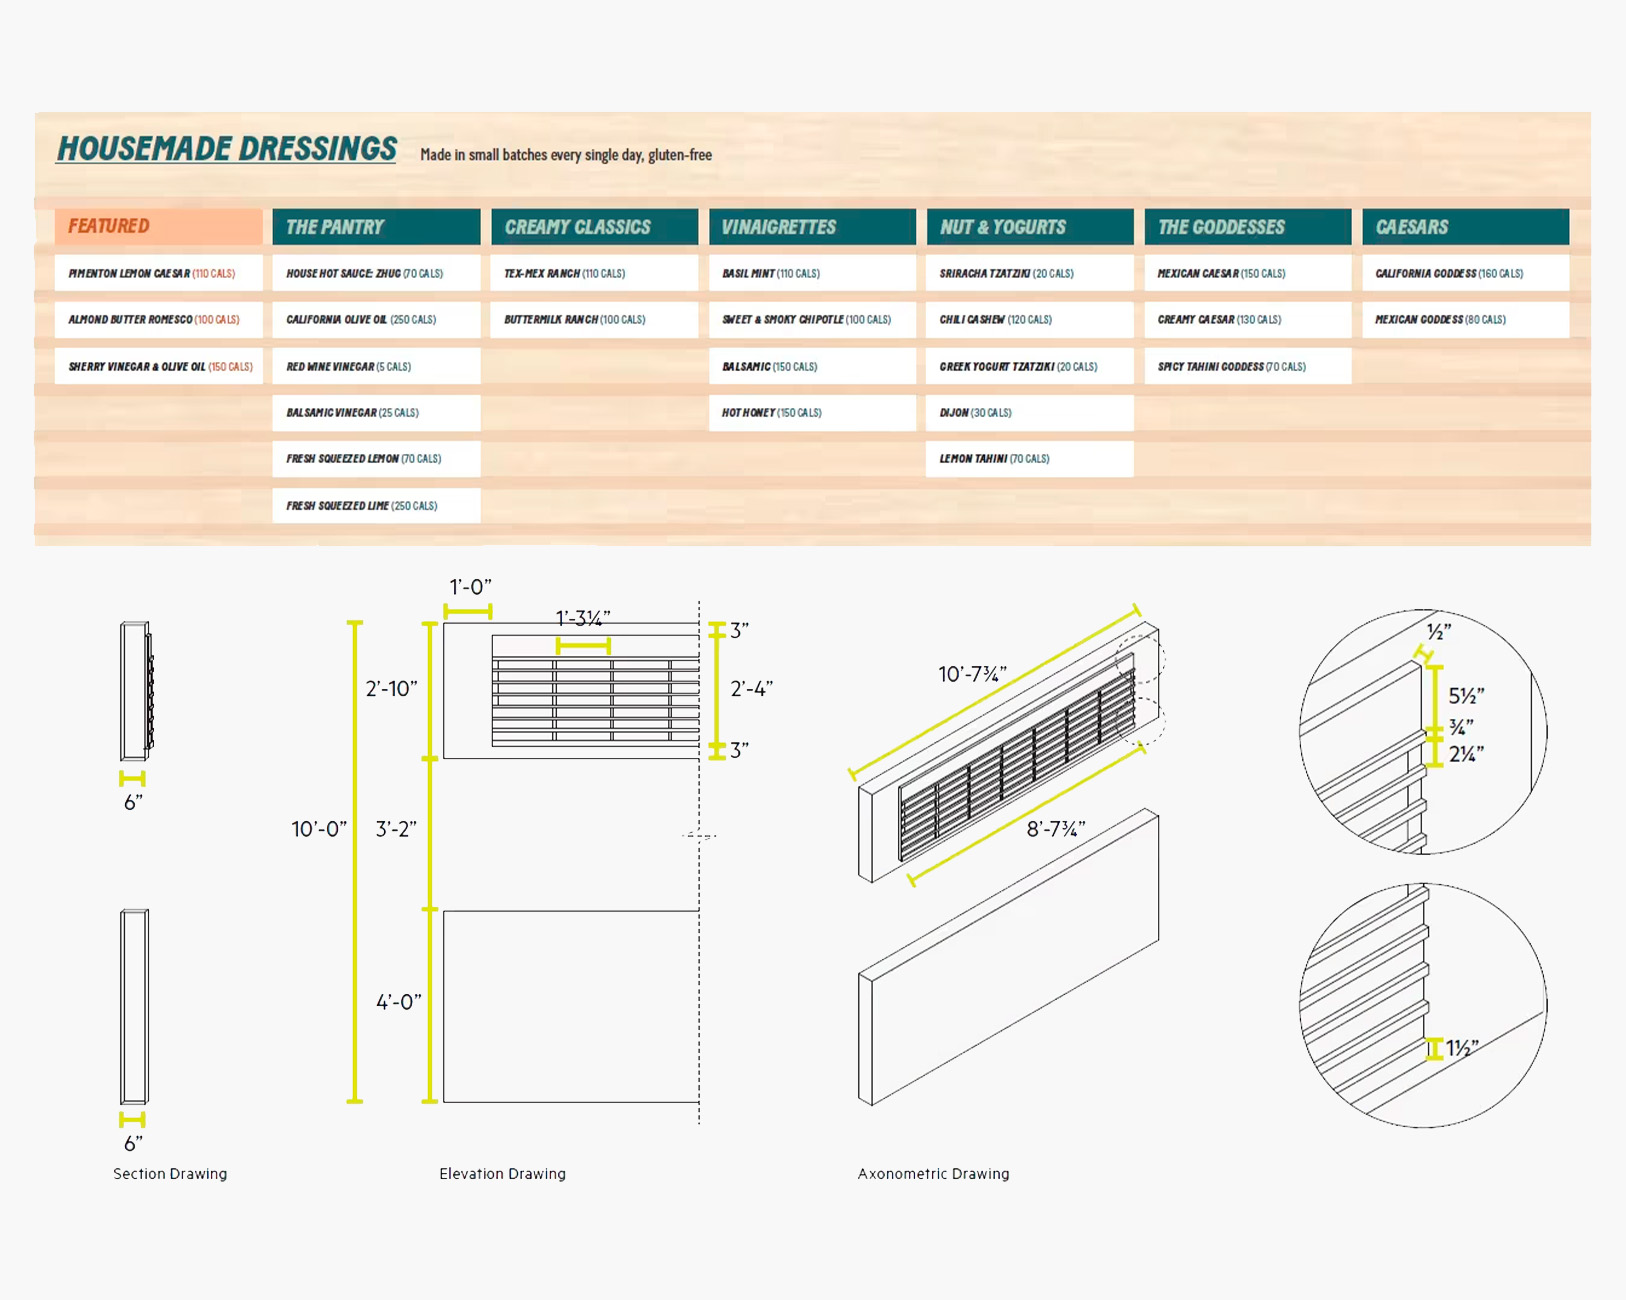
Every location was an existing building. I worked from site surveys and whatever drawings came with it, then put Chopt inside it — plans, elevations, and FFE through design development. I modeled the millwork in Rhino and specified the materials, and designed a custom terrazzo, the pendant lighting, and a mechanism for changing the menu boards by hand. Brentwood, North Ridge, Willow Lawn, Buckhead, and the 17th Street renovation — reviewed every week or two with Chopt's leadership at their Union Square offices.
The sequence is the design.
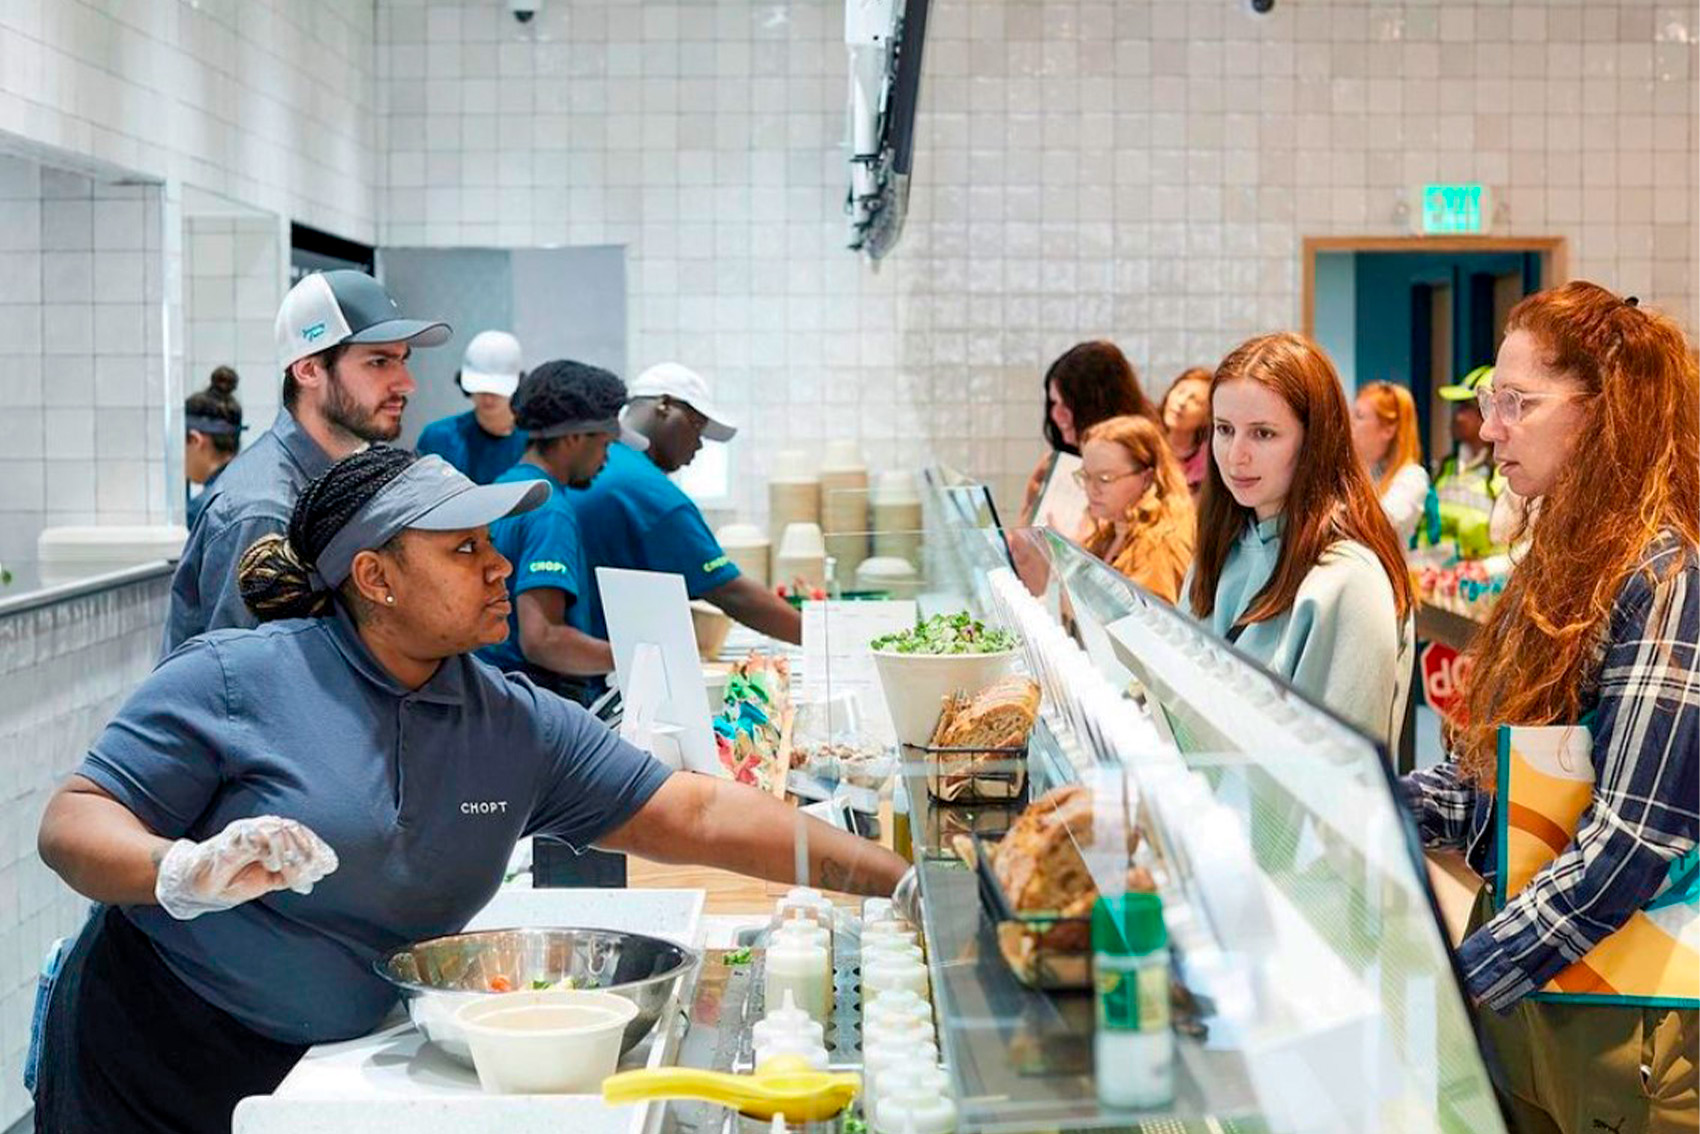
Chopt's app changed who walks in and what they need. Once ordering moved to a phone, the room stopped being a queue and became four paths that must not cross — entry, feature menus, the queue wall, pickup, drink station, kiosk, counter. Massing the program around that was the actual work. The millwork followed from it.
Every site was already something else.
None of these were empty boxes. Existing conditions decide more than the guidelines do, and a standard is only a standard if it survives a building that has never heard of it.
Design something and someone will replace it.
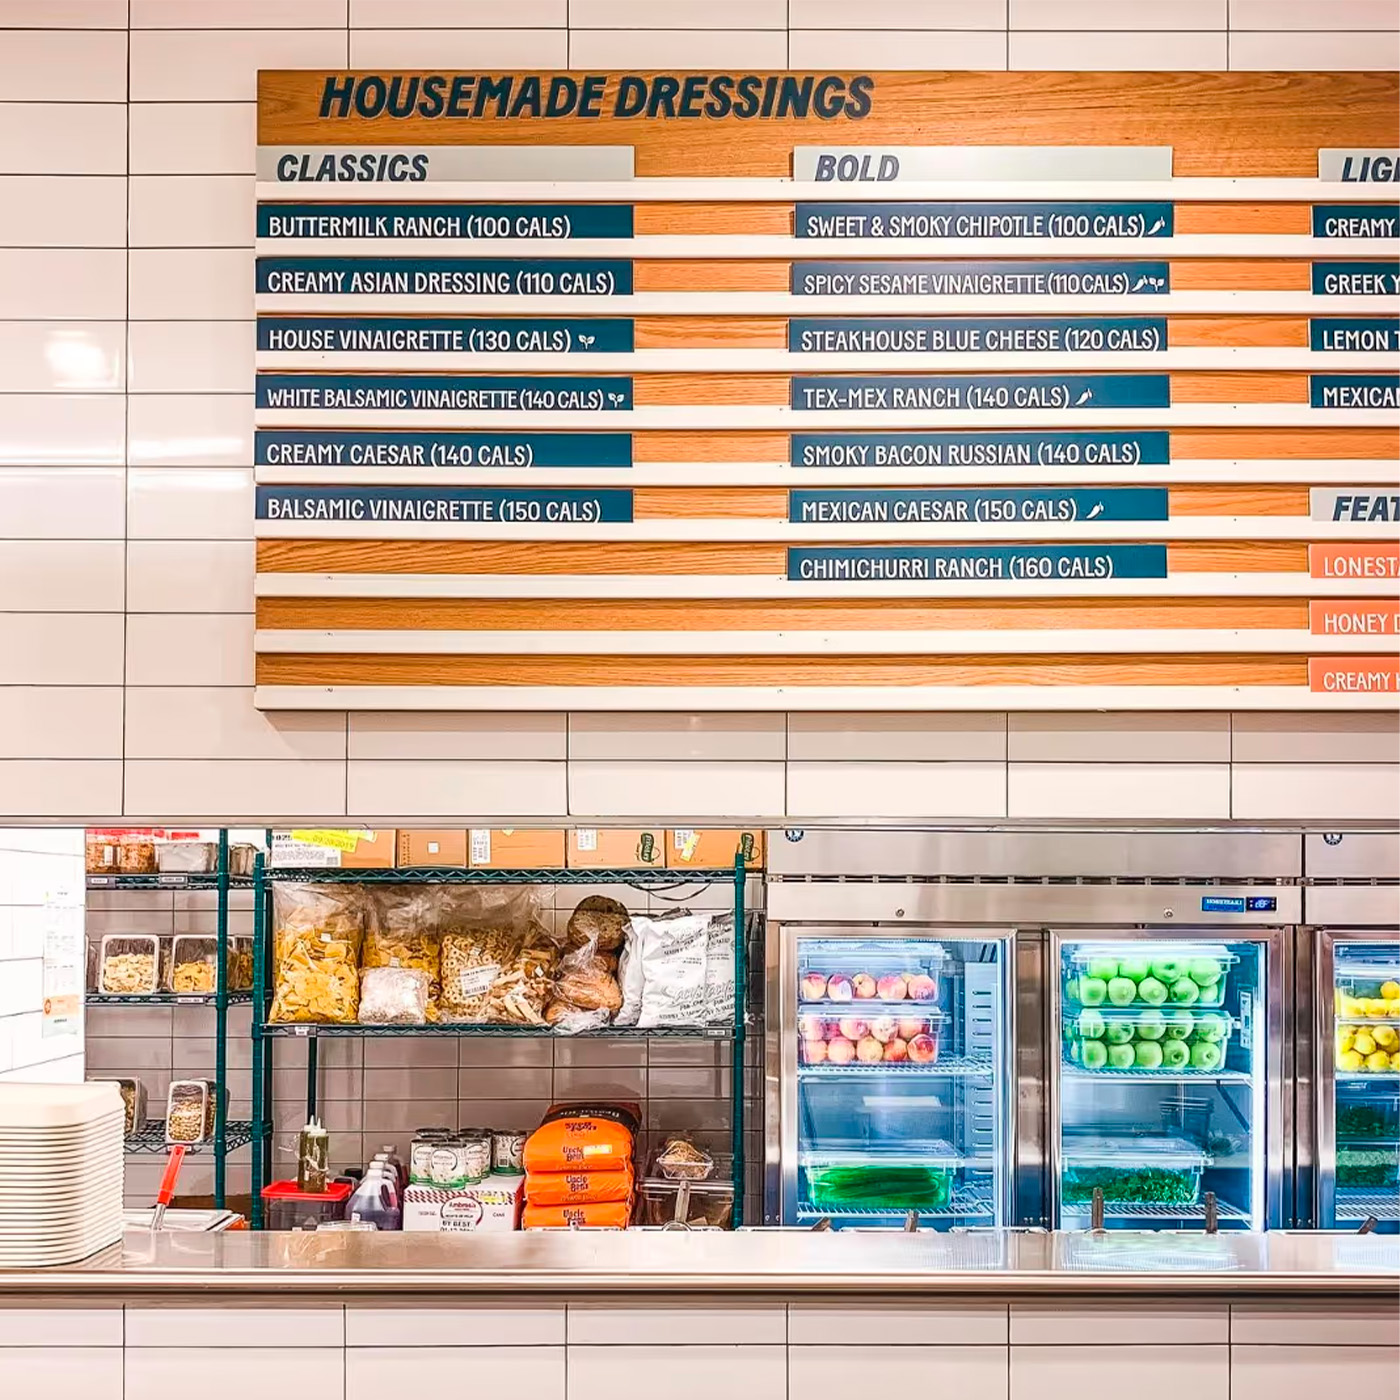
I designed a mechanism for changing the menu boards by hand. They are screens now. That is the correct outcome and I still miss it.
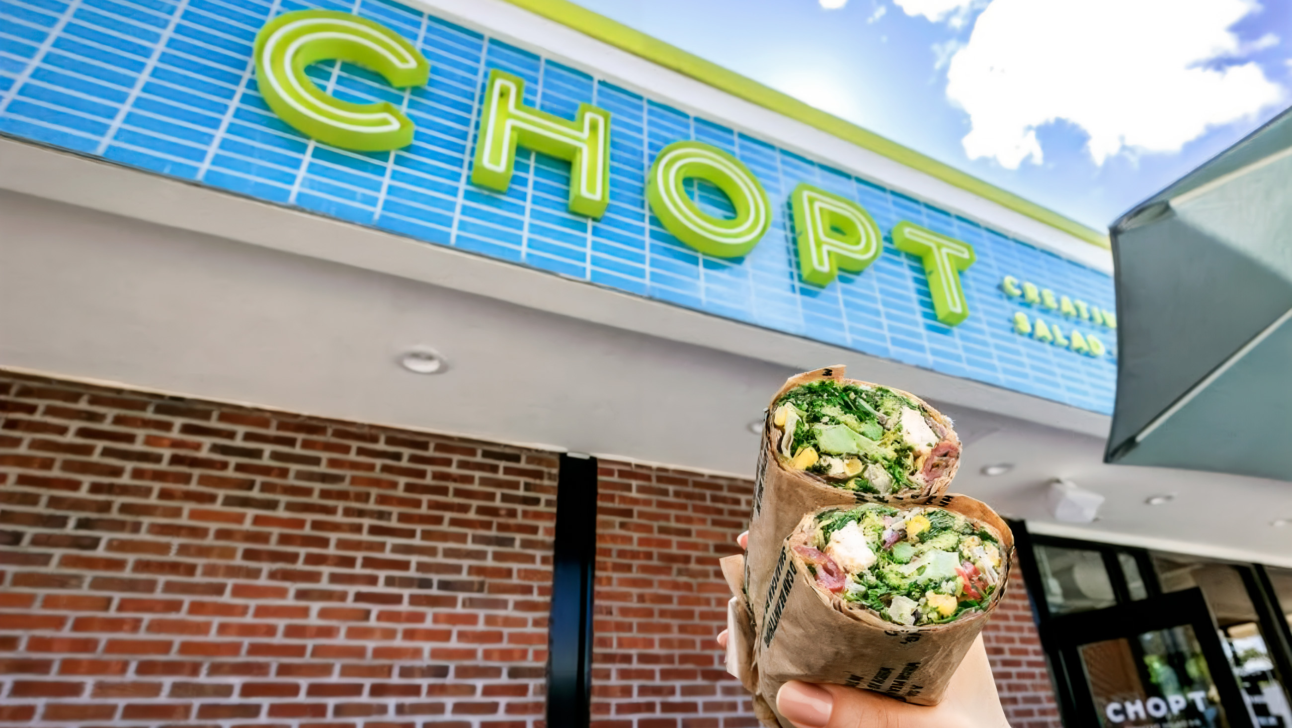
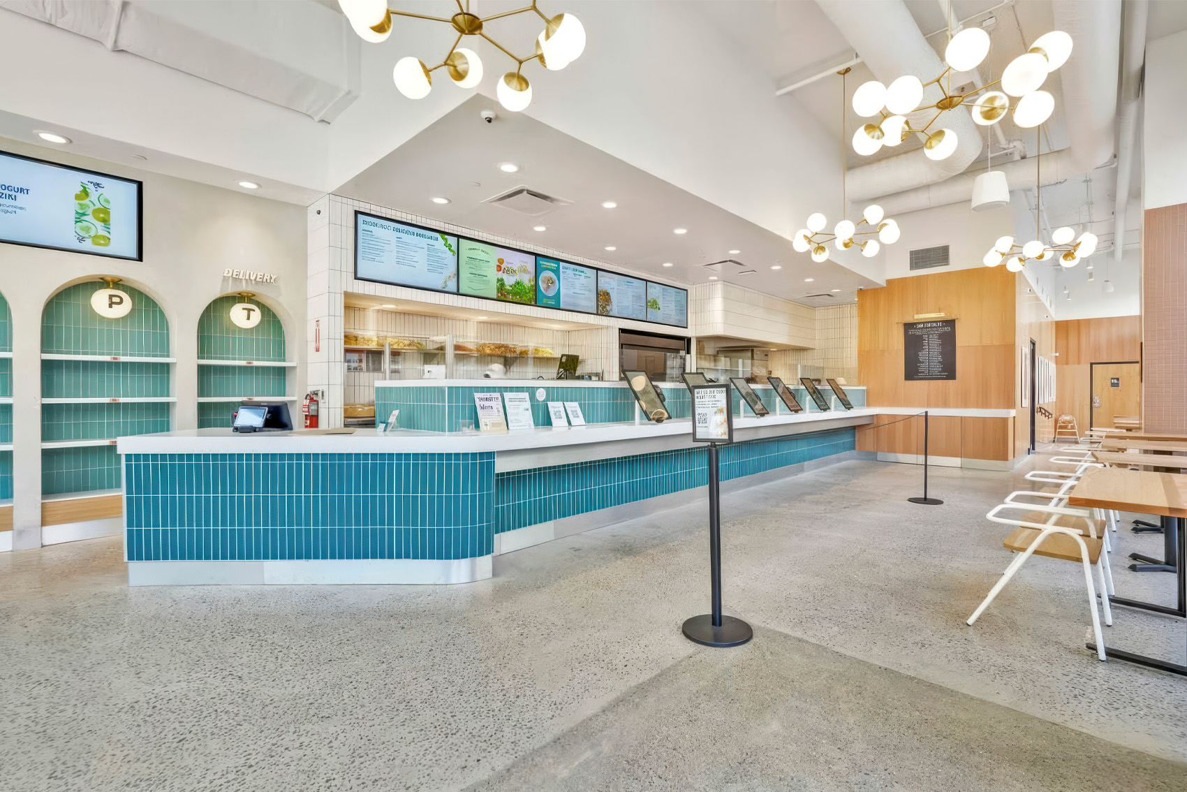
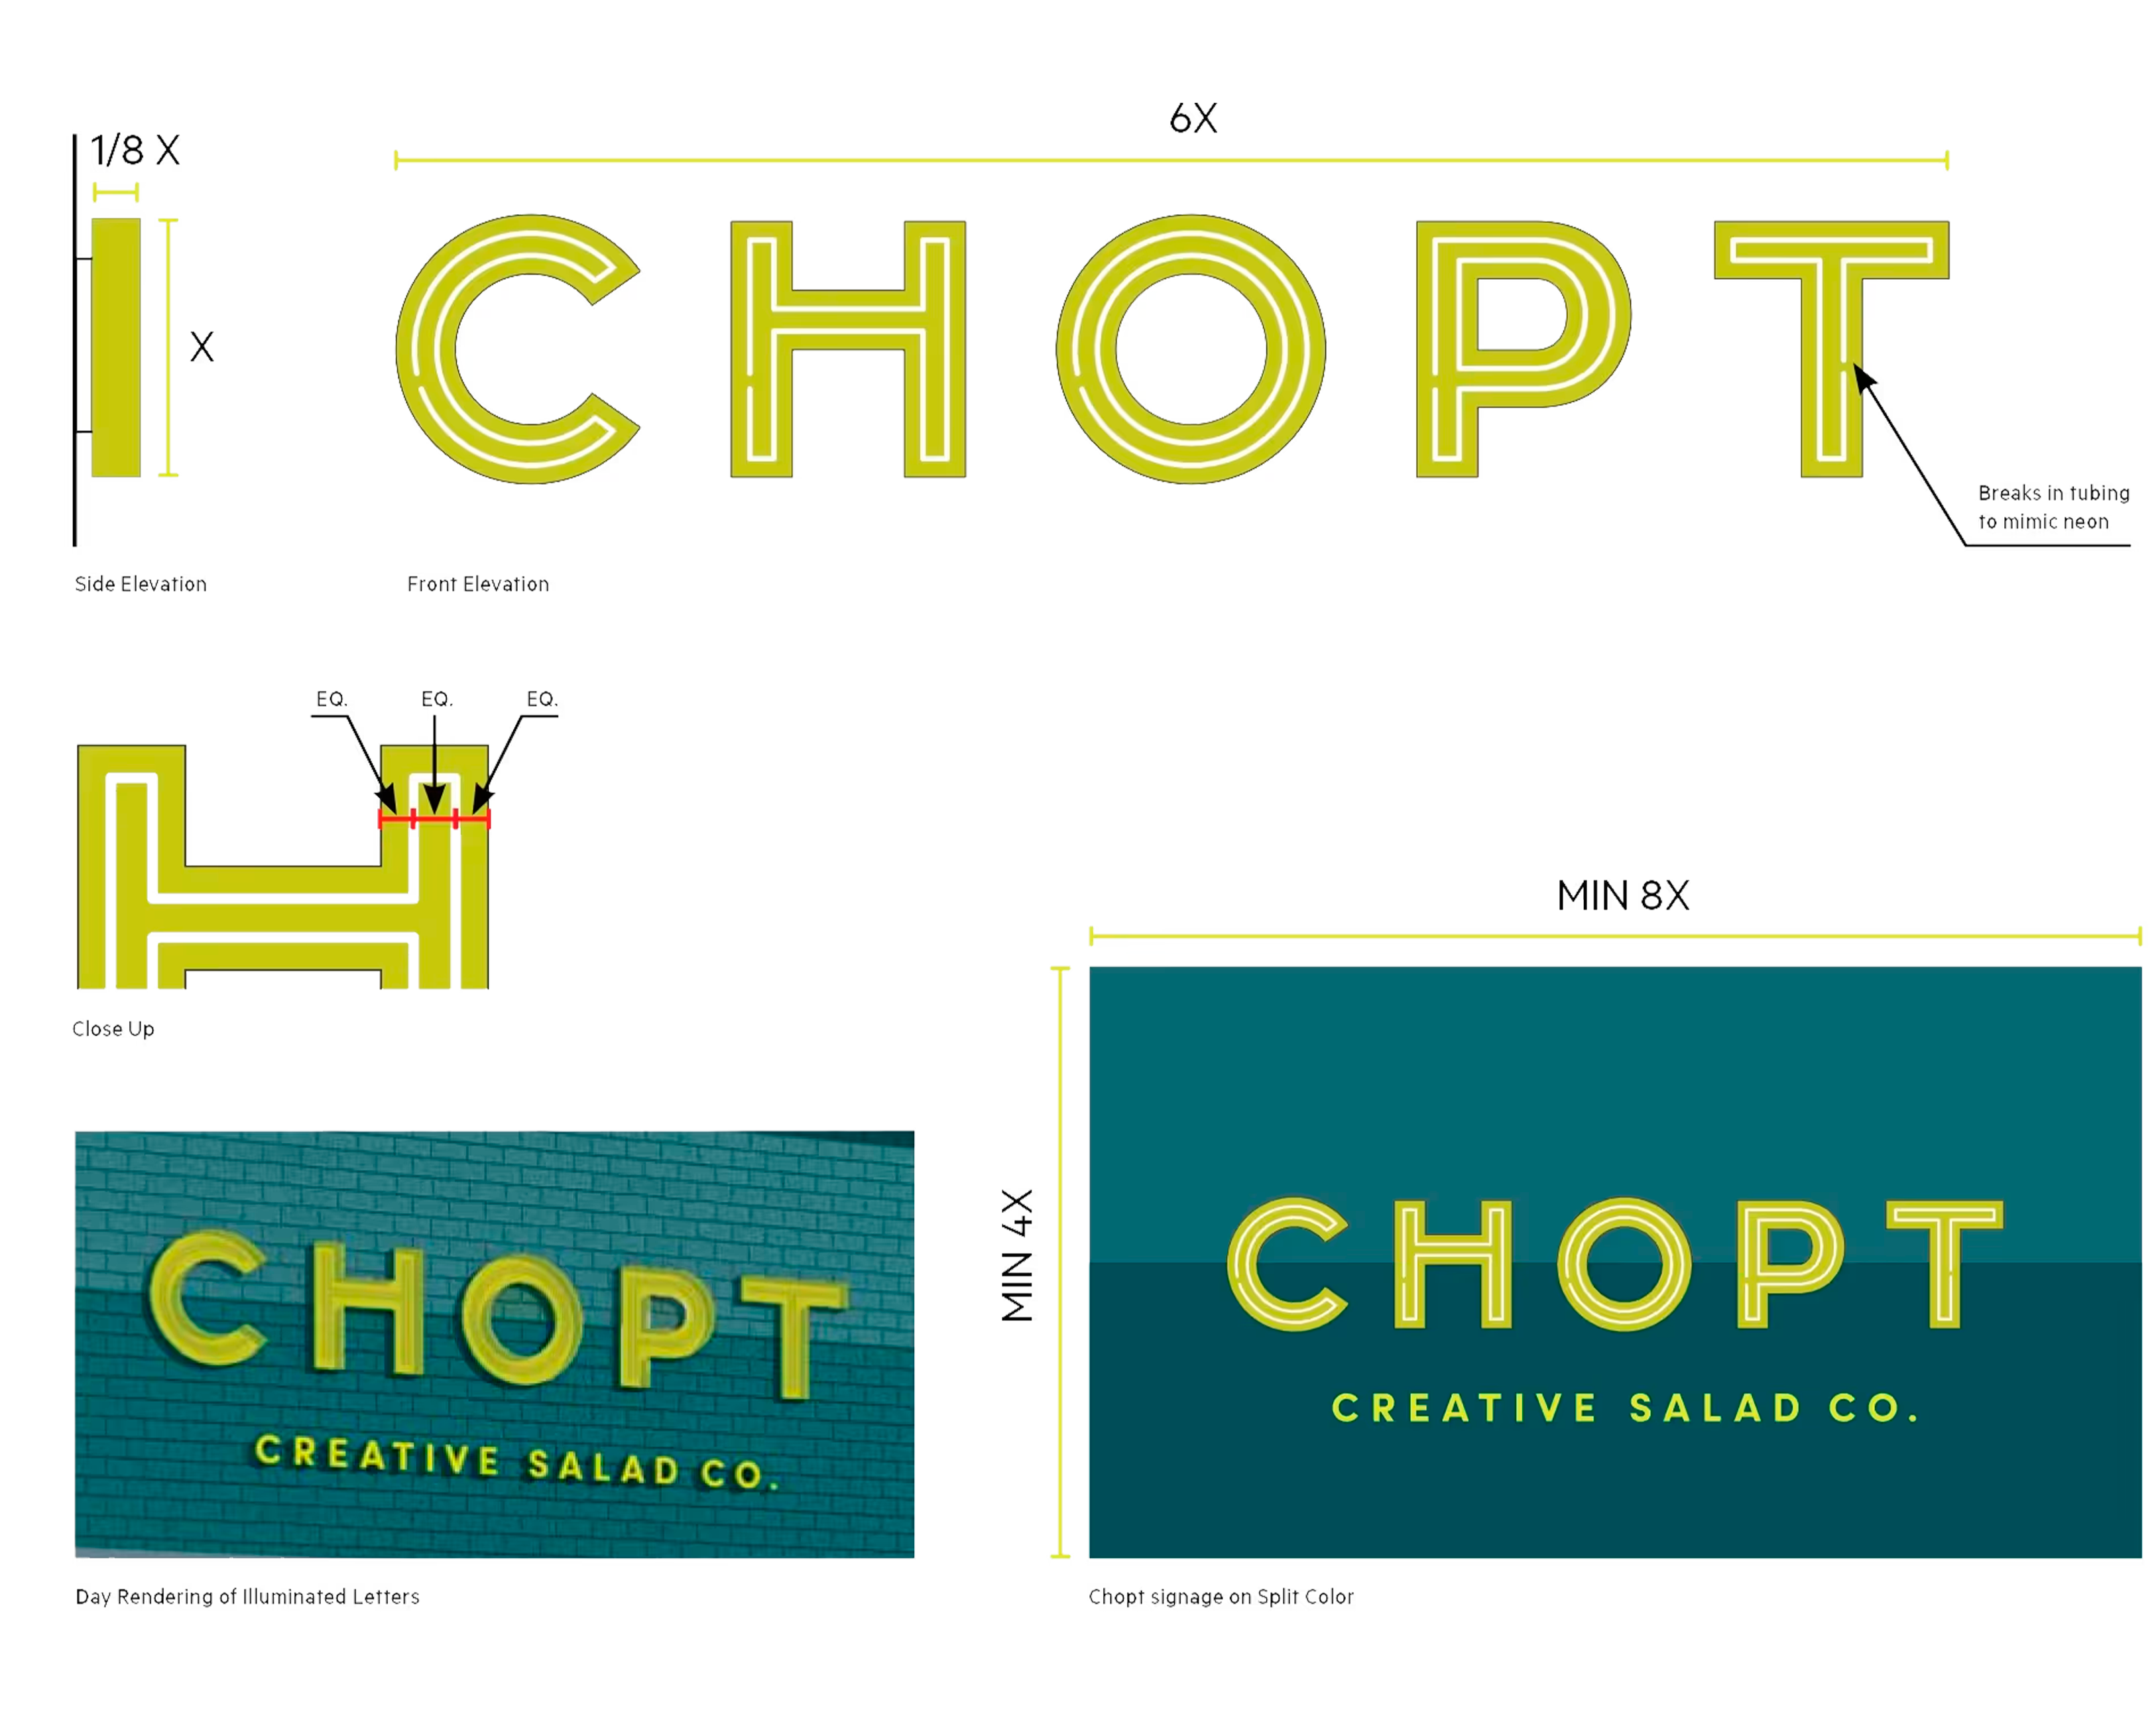
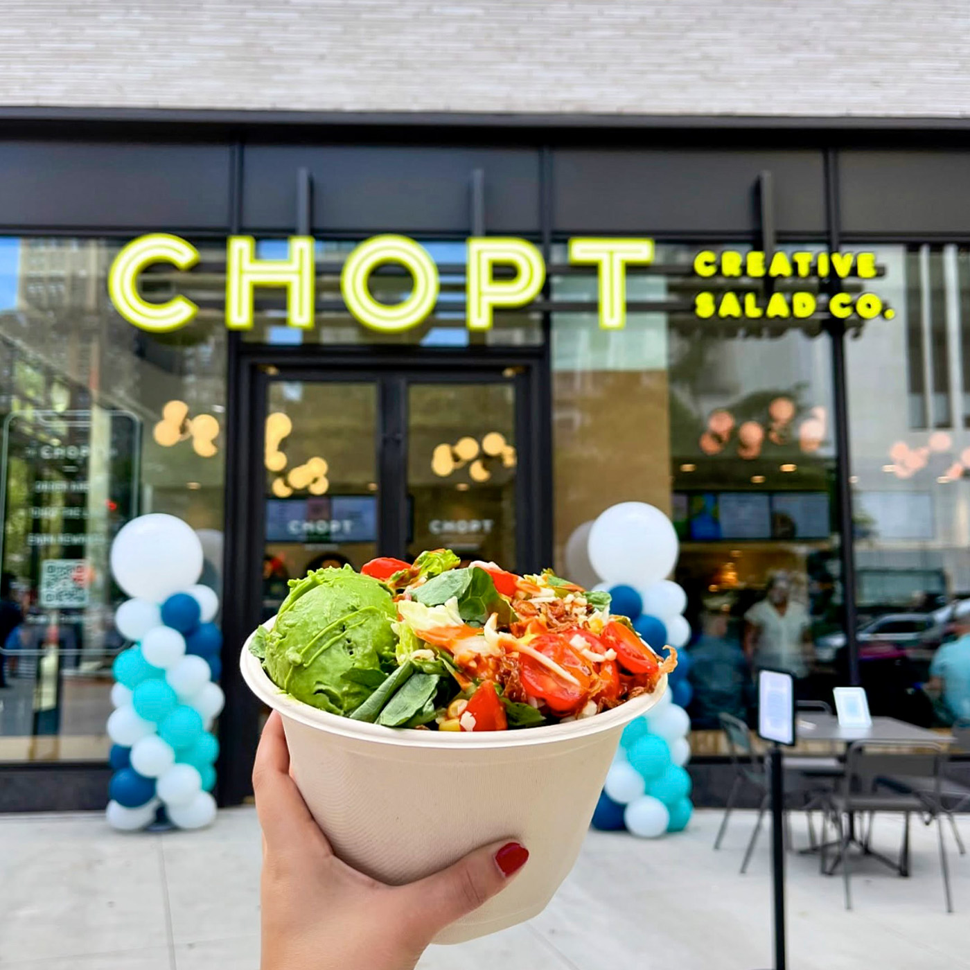

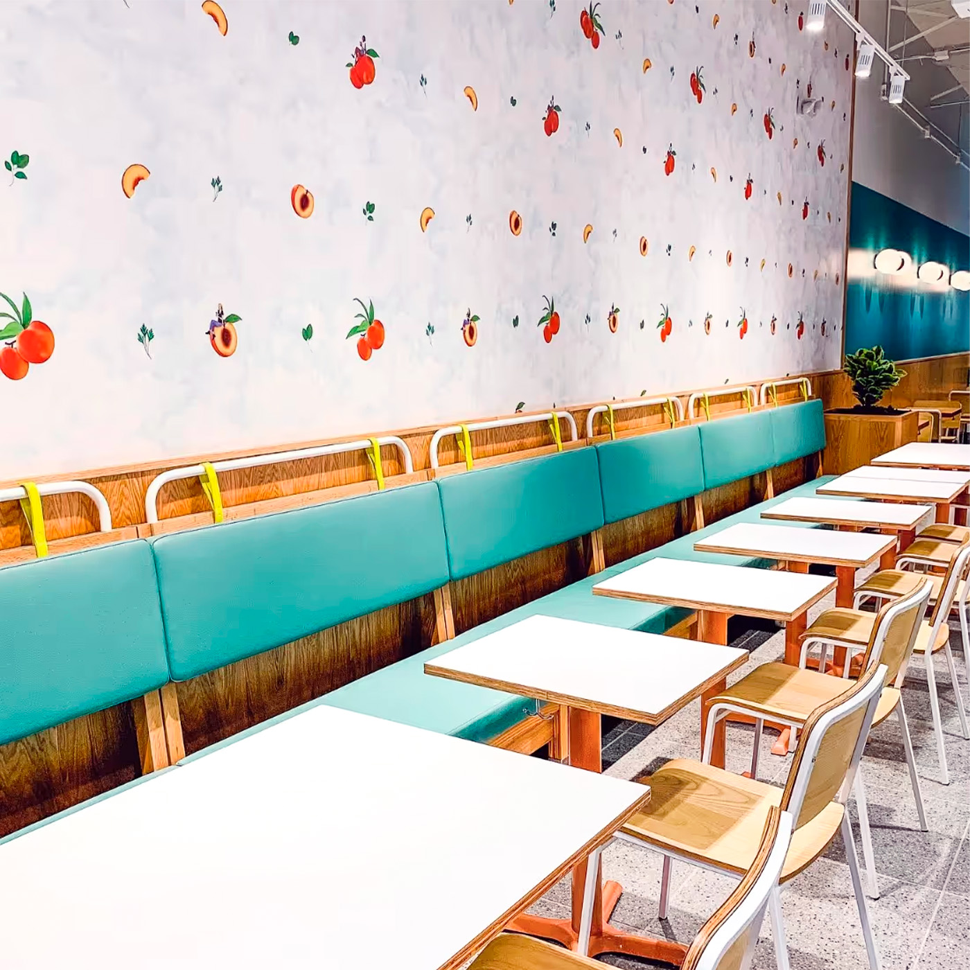
From arrival to ordering to paying to dining — the interior brand elements that move a guest through the space.
From arrival to ordering to paying to dining — the interior brand elements that move a guest through the space.
From arrival to ordering to paying to dining — the interior brand elements that move a guest through the space.
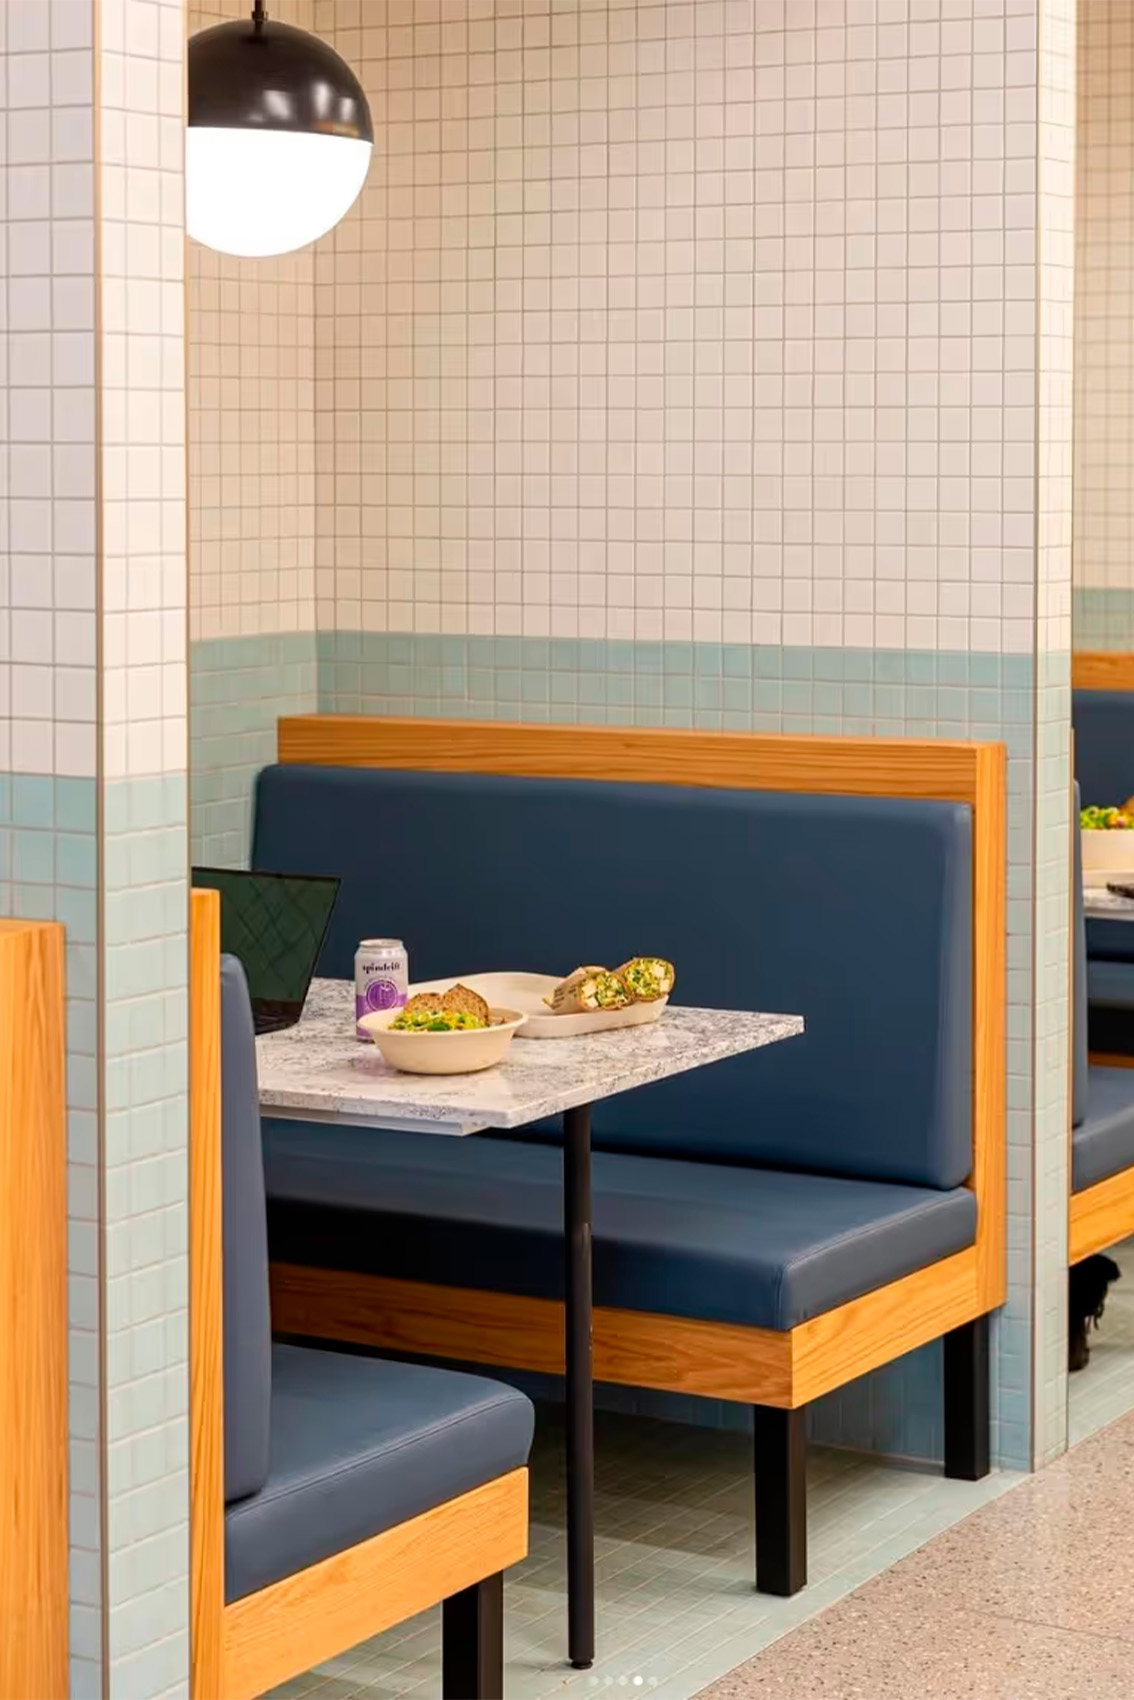
“We created a visual system, working on the app… we were creating building blocks for what came next, digital order ahead and pick-up in store.”
— Peter Dixon, Chief Creative Officer, Prophet
“We created a visual system, working on the app… we were creating building blocks for what came next, digital order ahead and pick-up in store.”
— Peter Dixon, Chief Creative Officer, Prophet
“We created a visual system, working on the app… we were creating building blocks for what came next, digital order ahead and pick-up in store.”
— Peter Dixon, Chief Creative Officer, Prophet

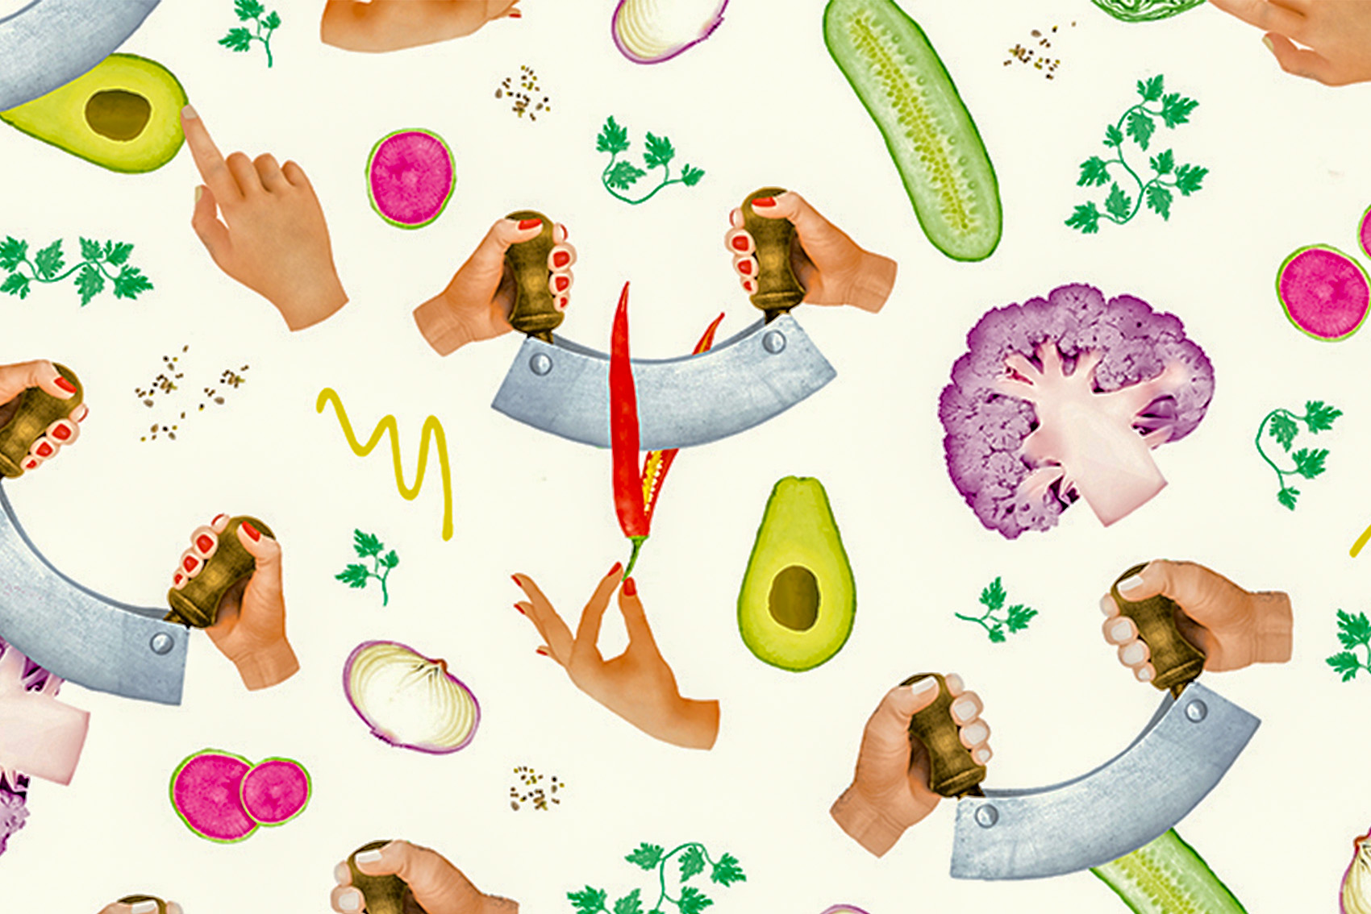
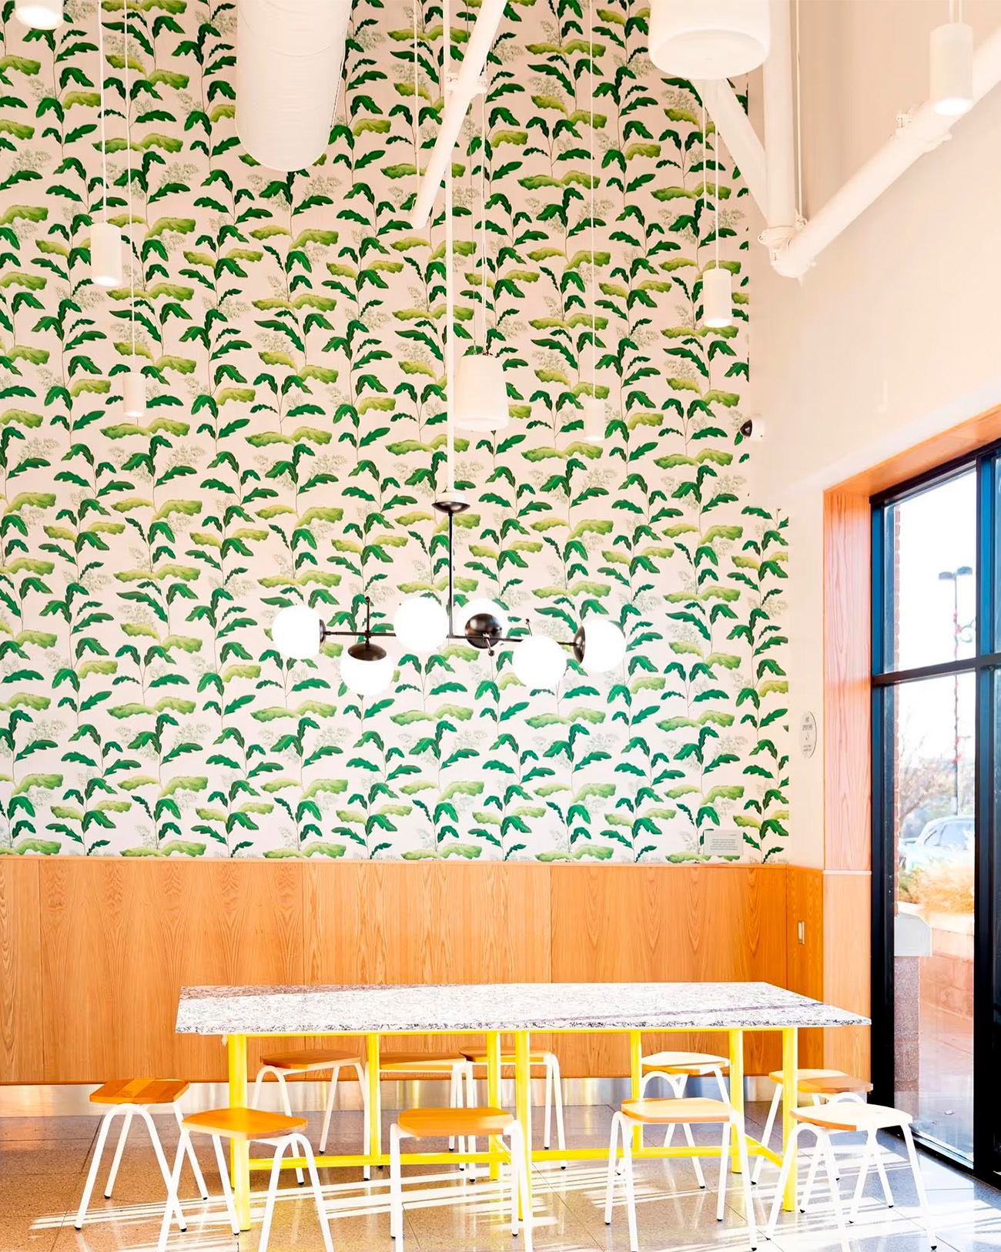
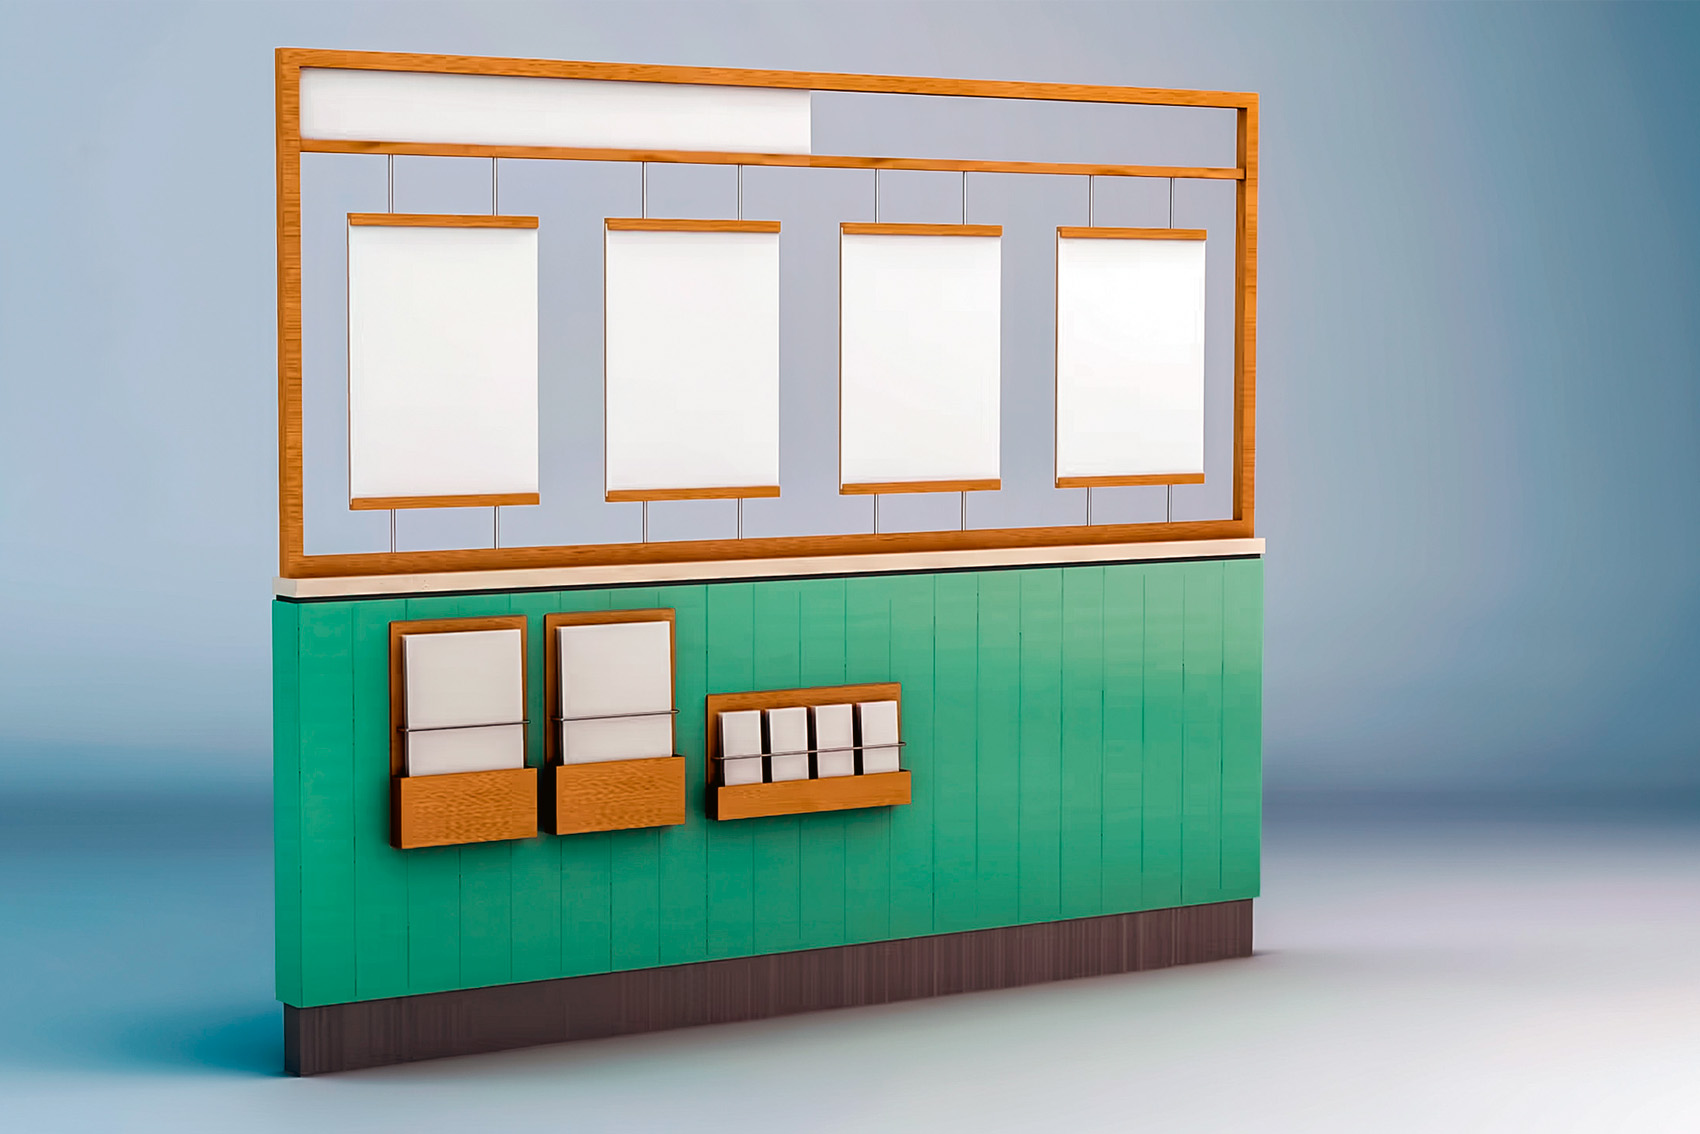

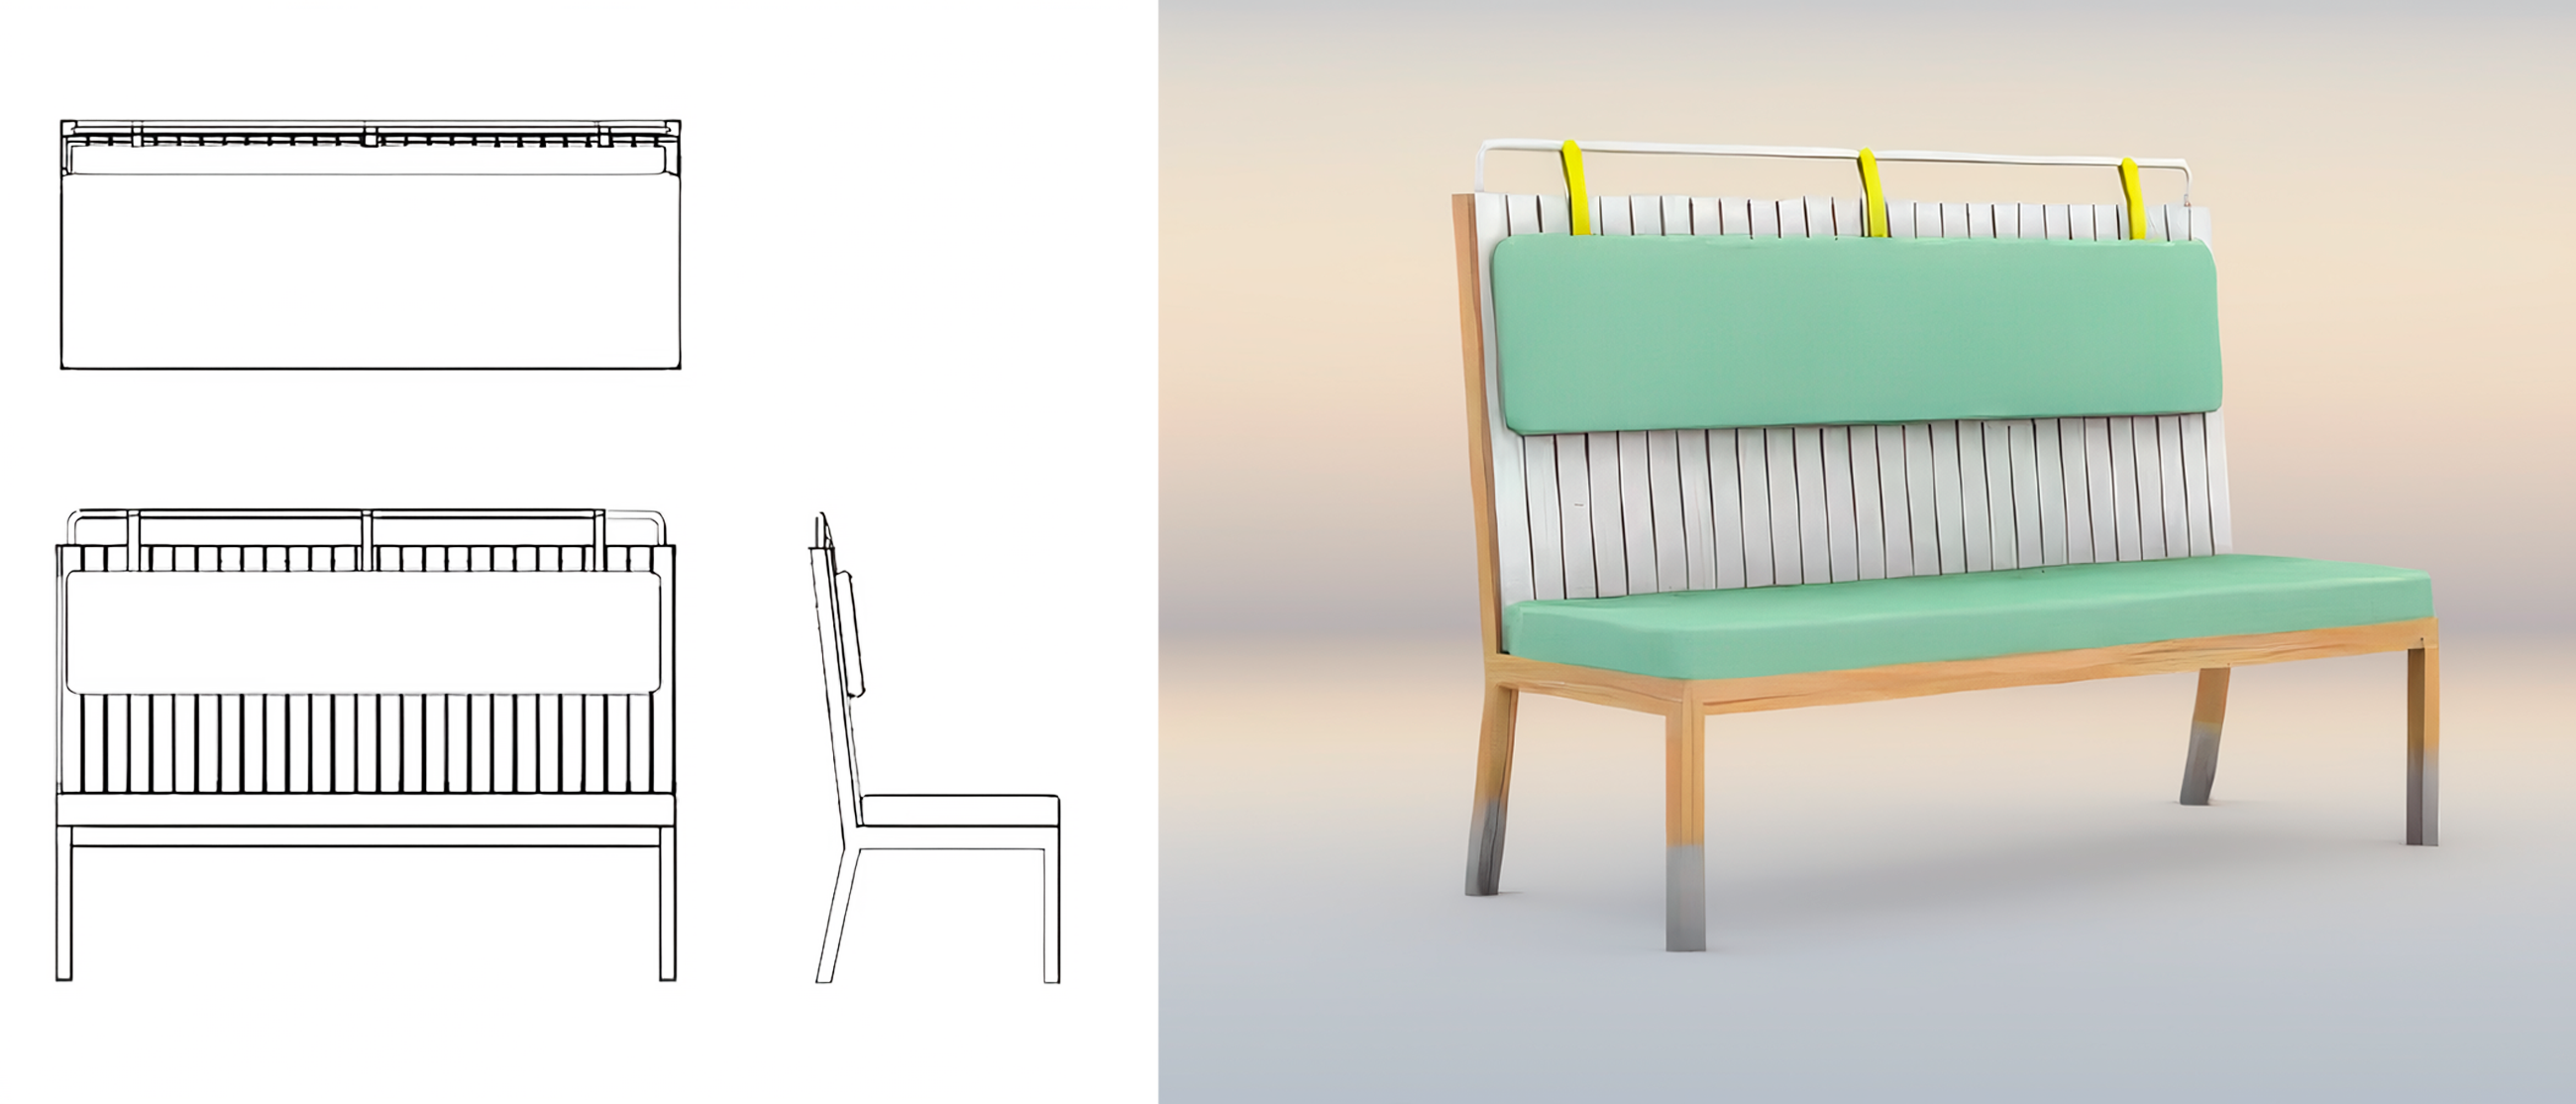
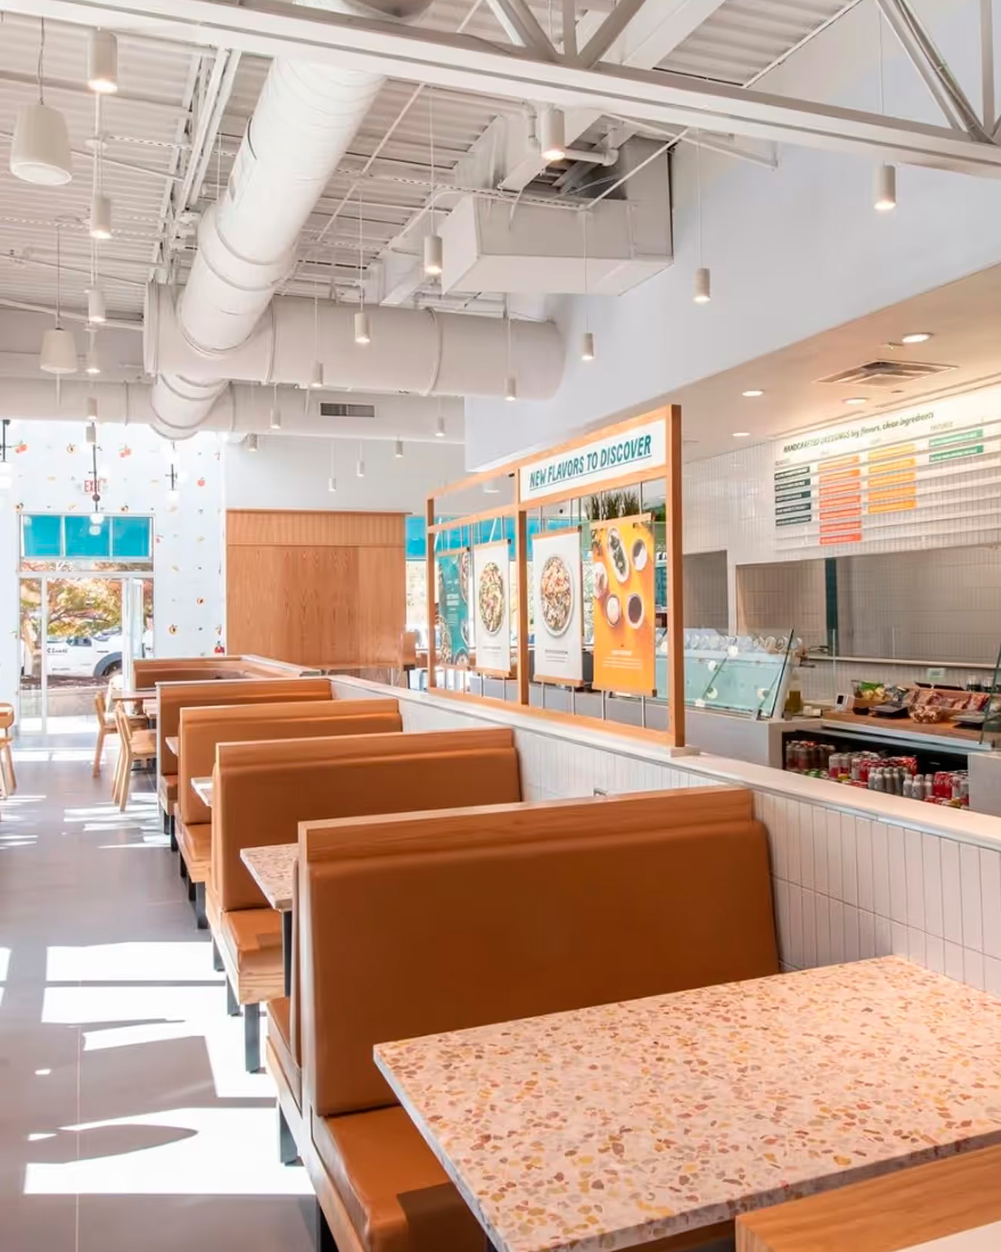
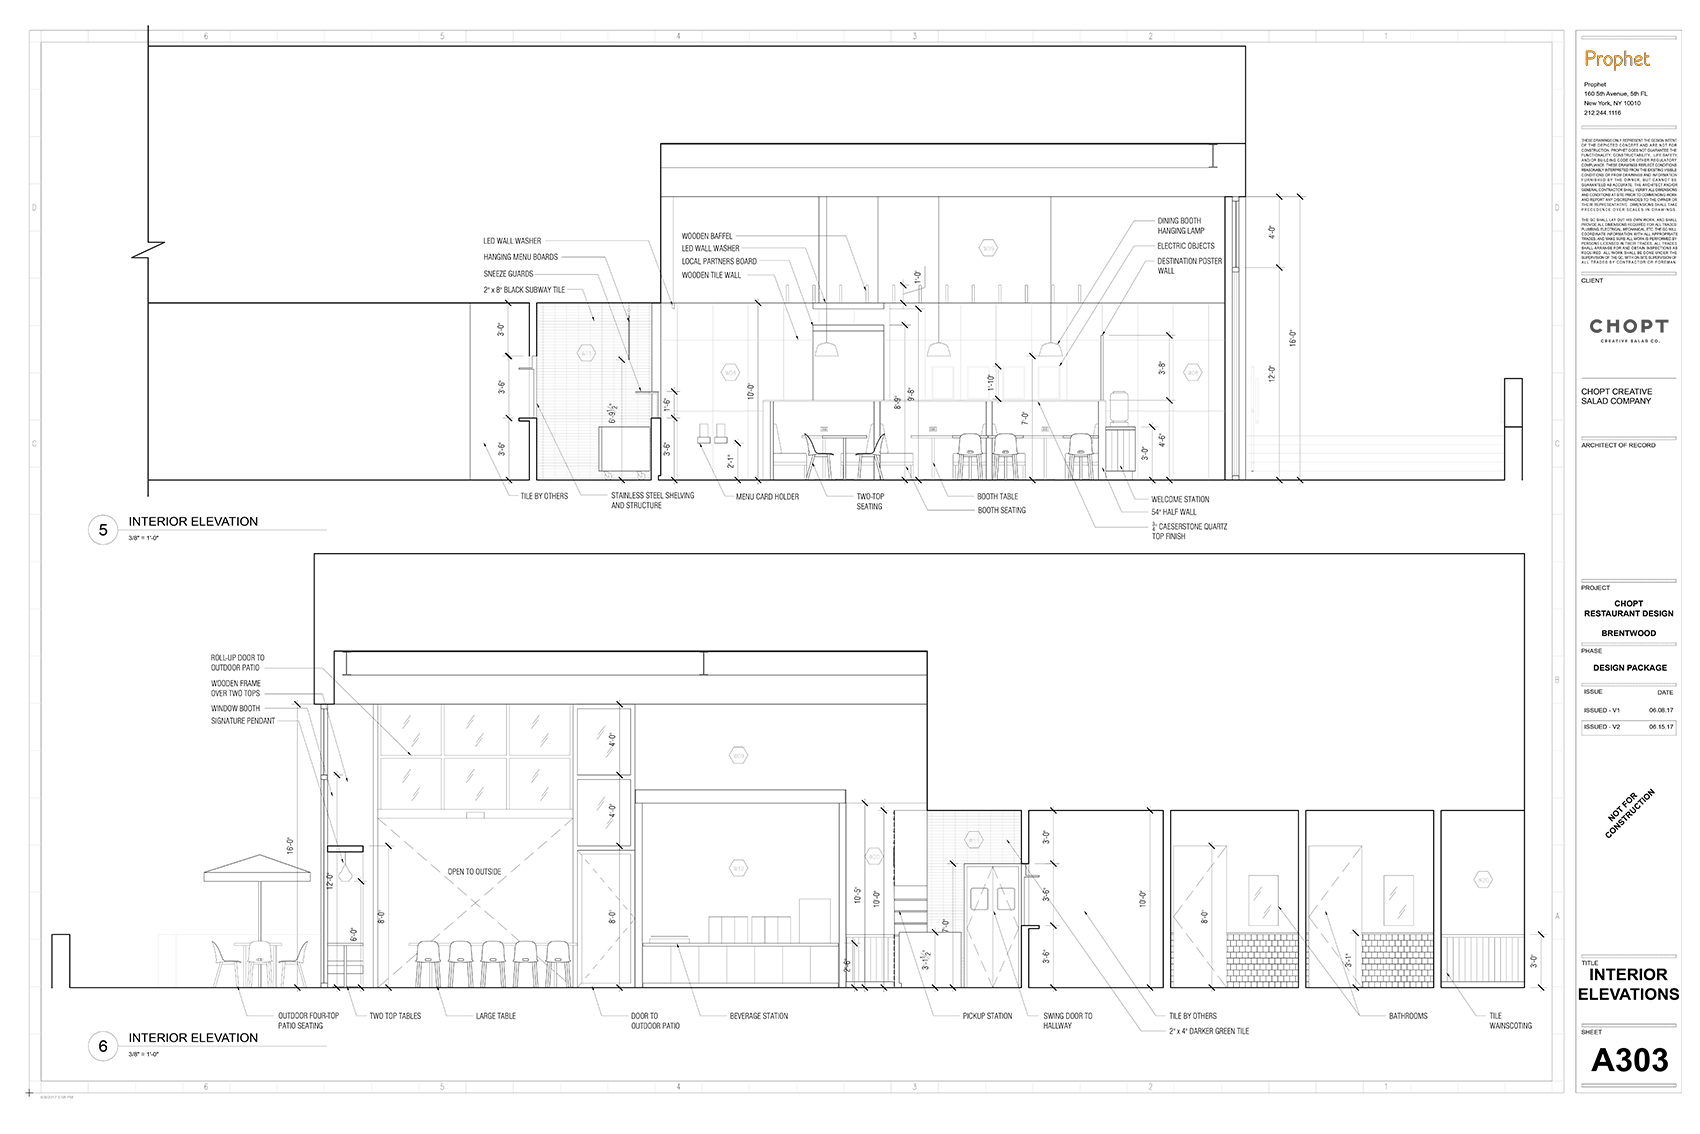
Floor plans, reflected ceiling plans, elevations, and FFE schedules — through design development — for every site as Chopt expanded across the East Coast.
Floor plans, reflected ceiling plans, elevations, and FFE schedules — through design development — for every site as Chopt expanded across the East Coast.
Floor plans, reflected ceiling plans, elevations, and FFE schedules — through design development — for every site as Chopt expanded across the East Coast.